SH Karlsdorf
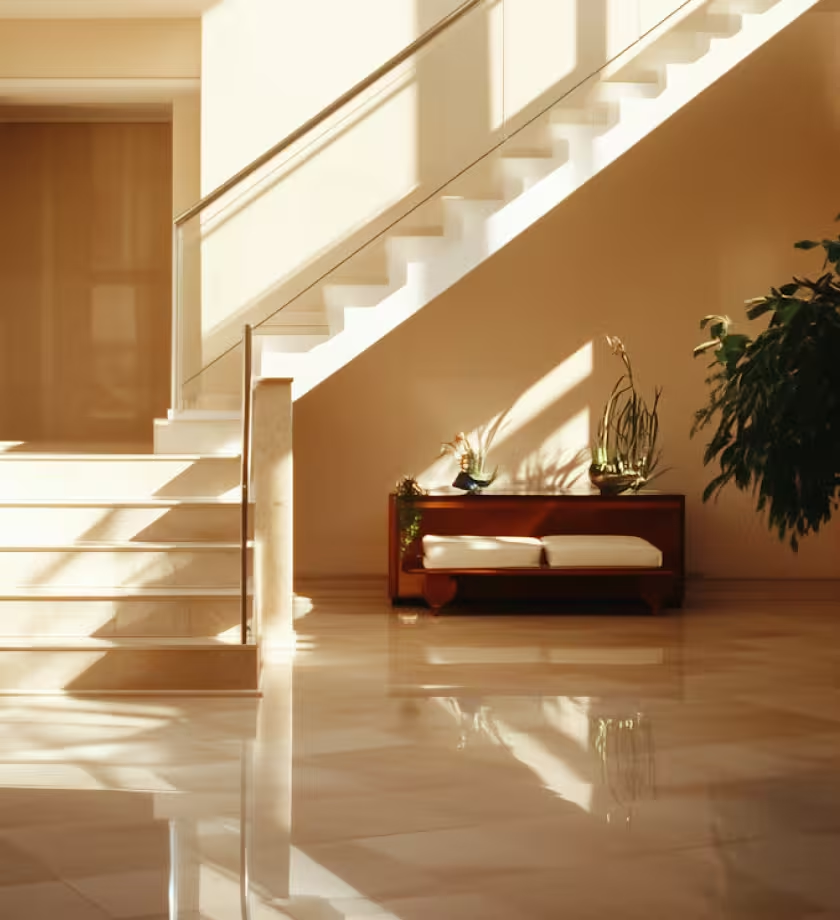
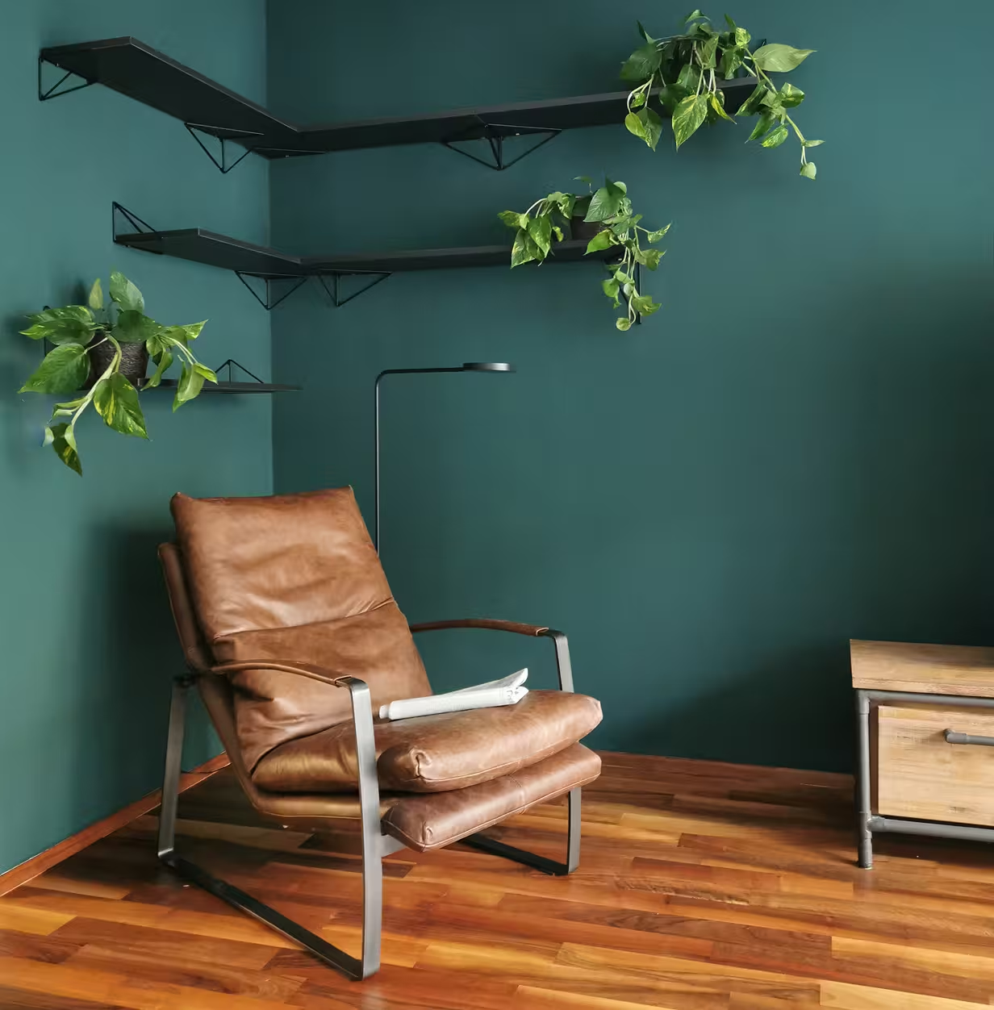
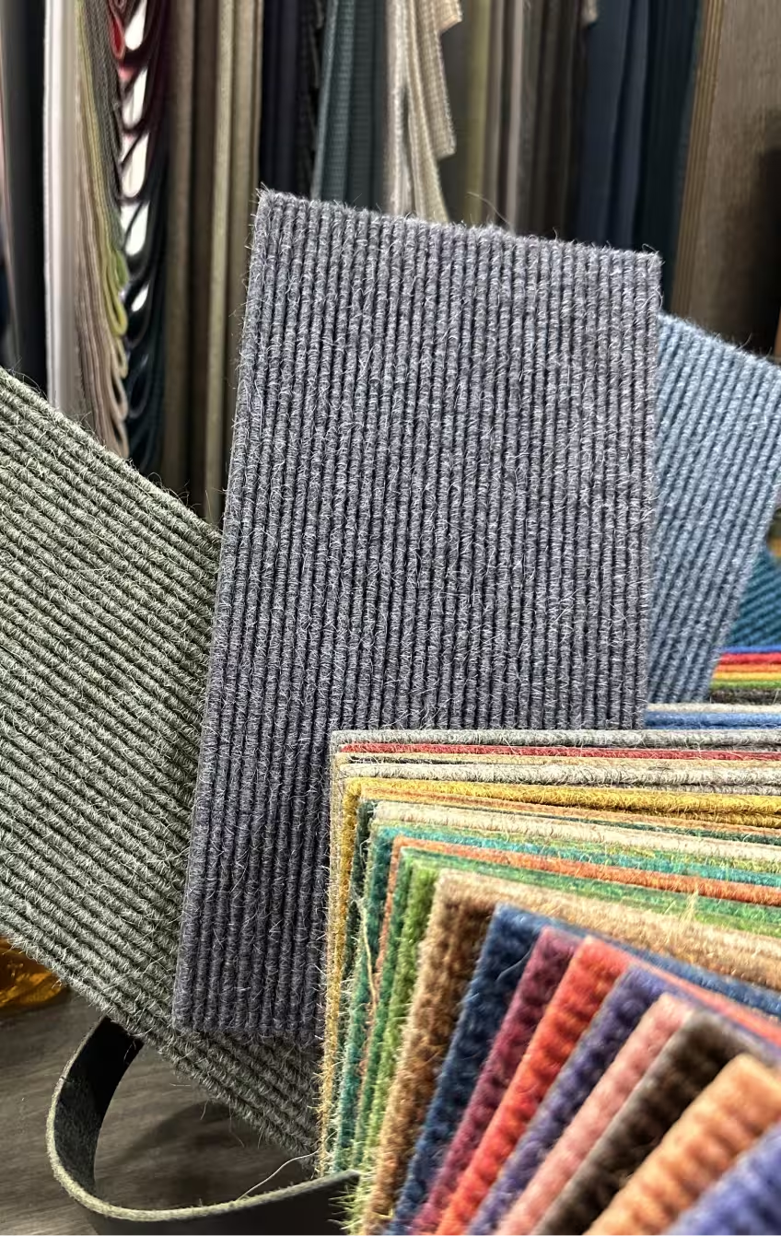
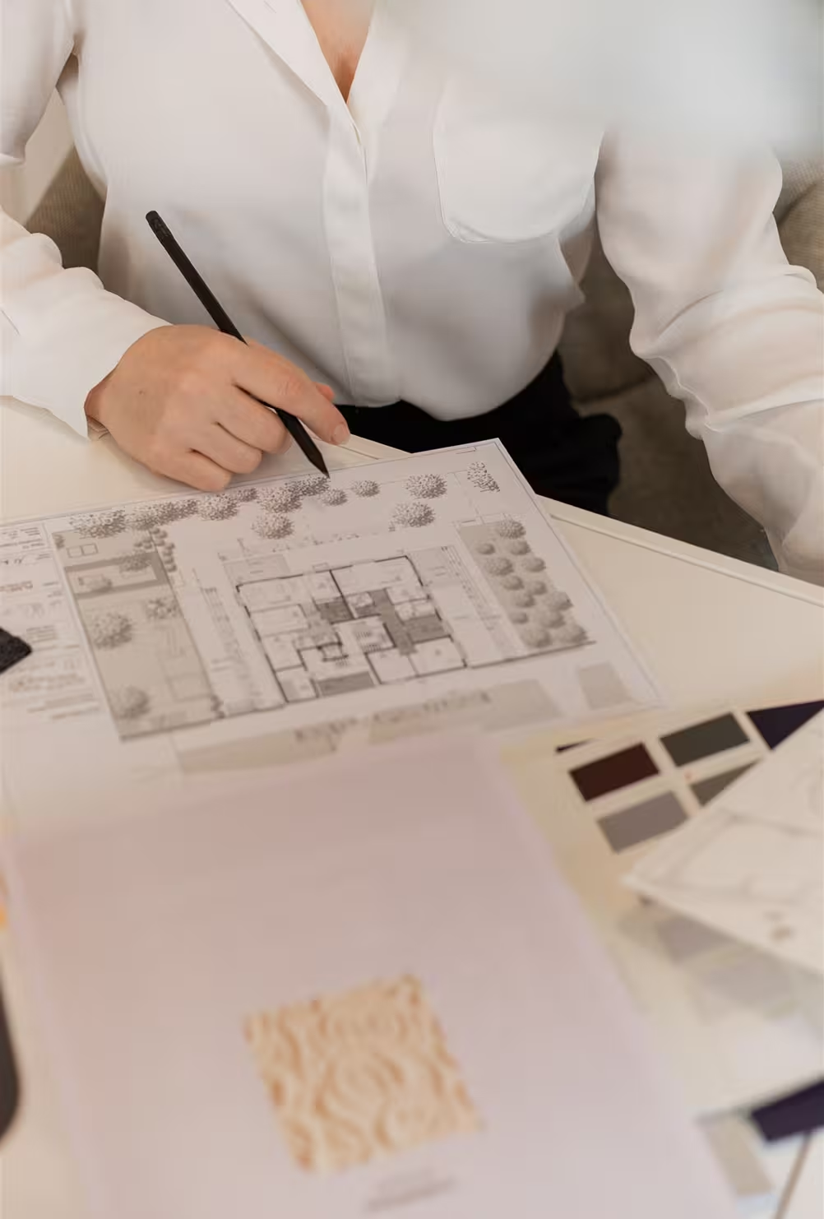
Scope of work: a Feng Shui consultation for the renovation of an old farmhouse, its barn and connecting architectural structures. During the initial site assessment, the location of buildings in relation to the surrounding landscape was evaluated.The property, bisected by a small water stream, along with the main entrance measurements and future rooms layouts within both houses - all taken into consideration, resulting in a holistic Feng Shui consultation, including positioning of main furniture for optimal Qi flow and color concepts for each room.
Moreover, suggestions for remodelling the interior design of several areas of the house including the new main entrance were offered to the landlady. Formerly separated three building units were projected in sketches to be connected by a new spacious entrance hall with open staircase - currently being under construction.
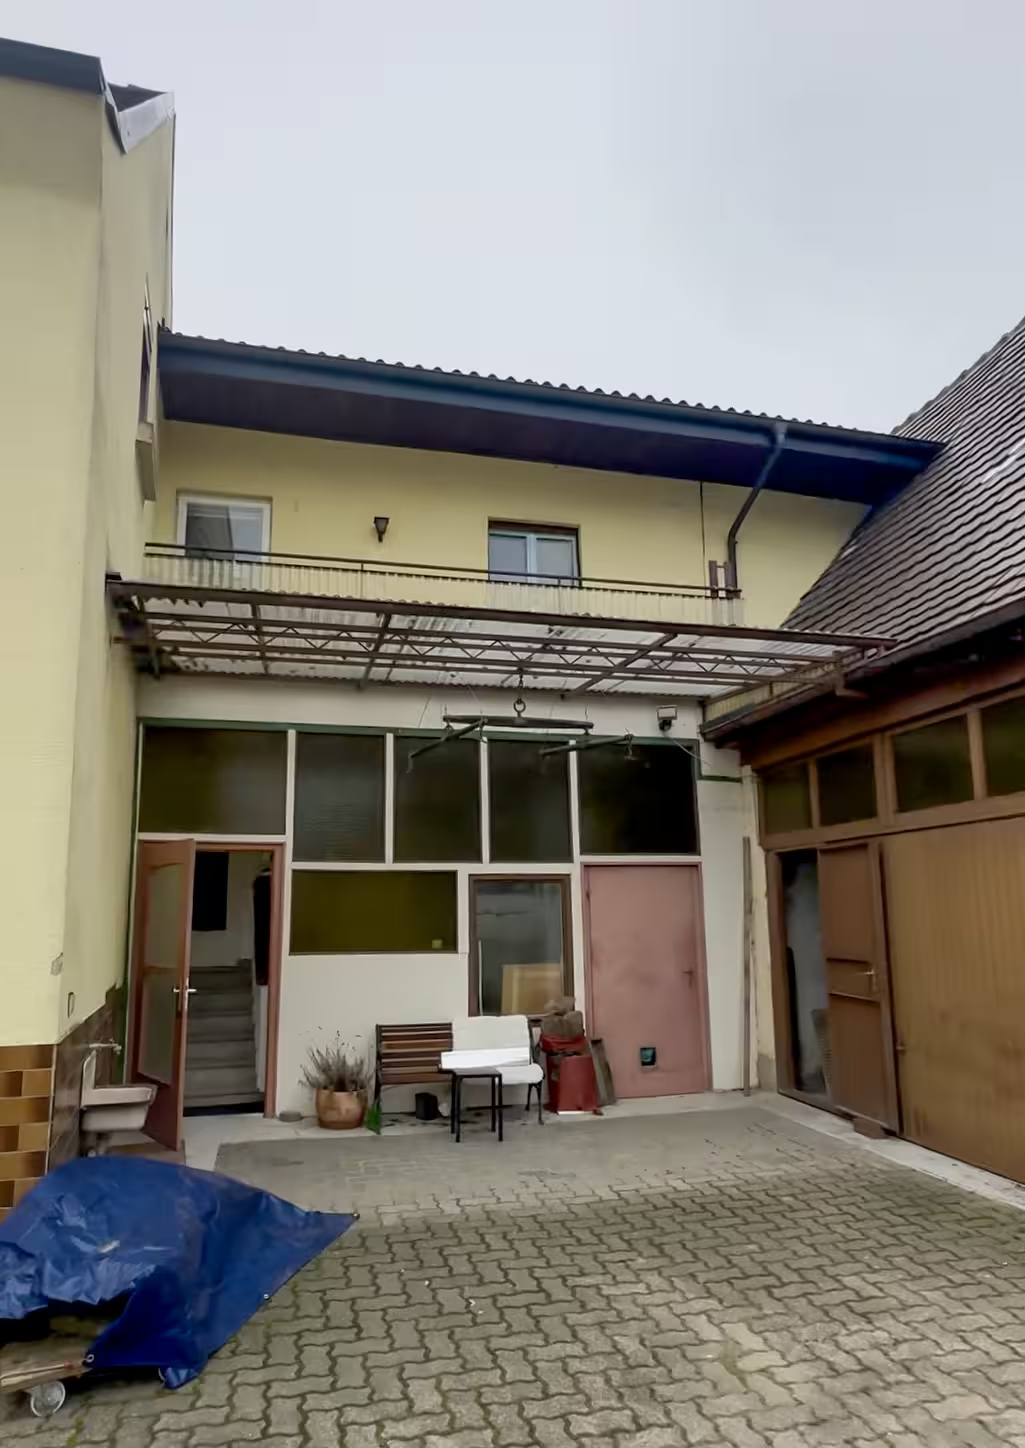
Before
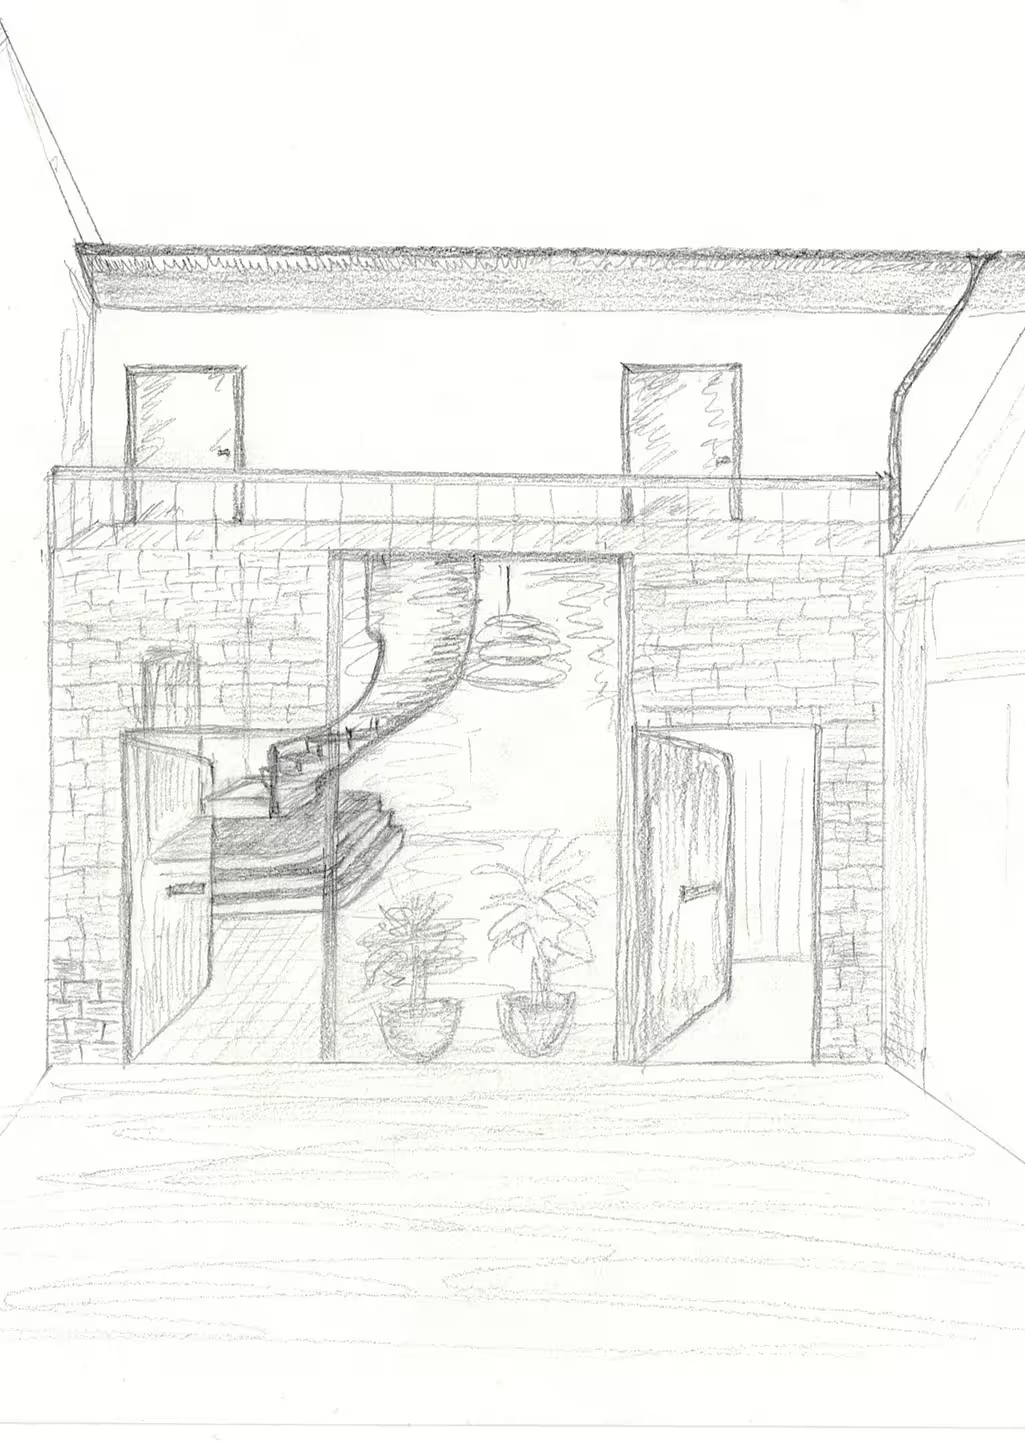
VISION
Let's Connect
Book a free call to explore your ideas and see how I can support your vision.