Interiors

Feng Shui

GT Stuttgart

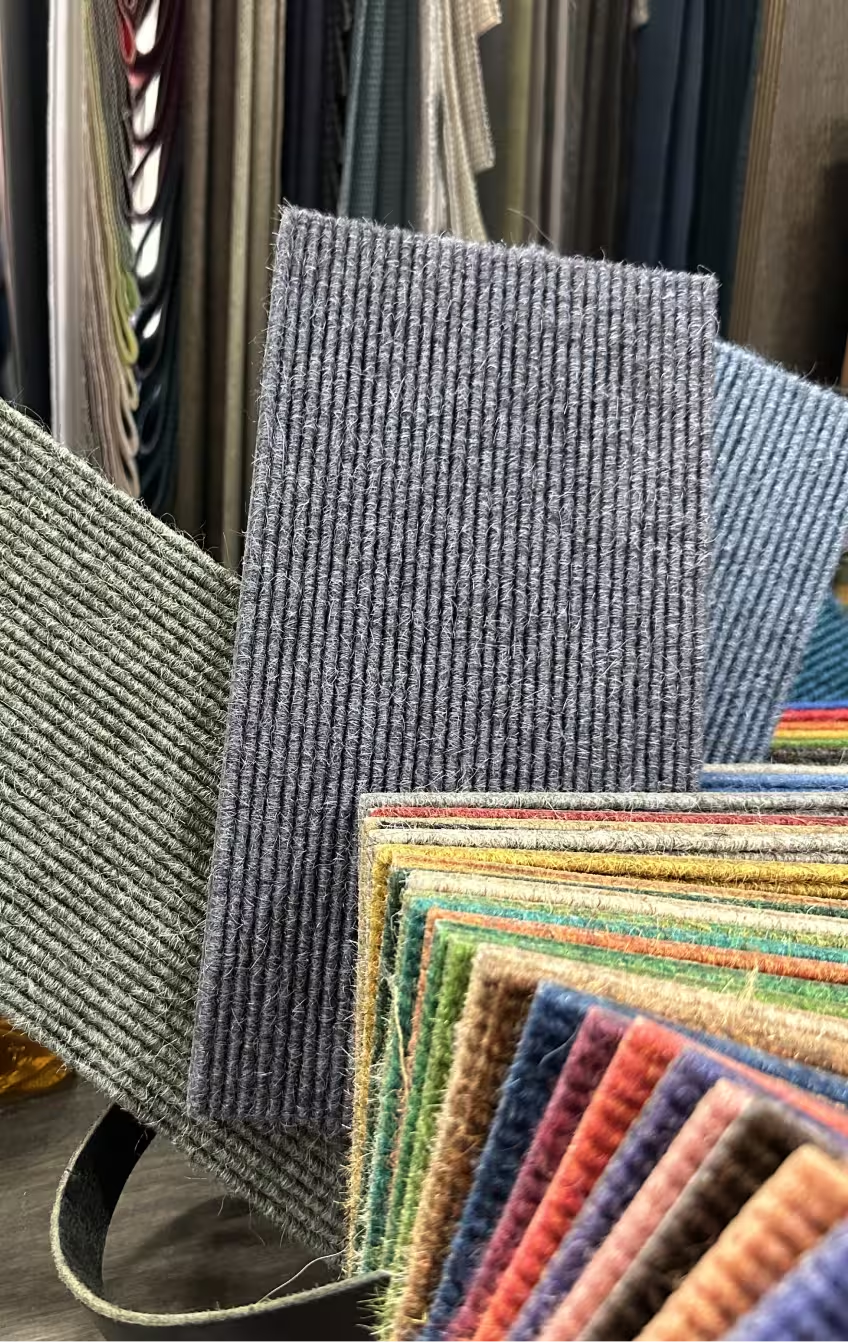
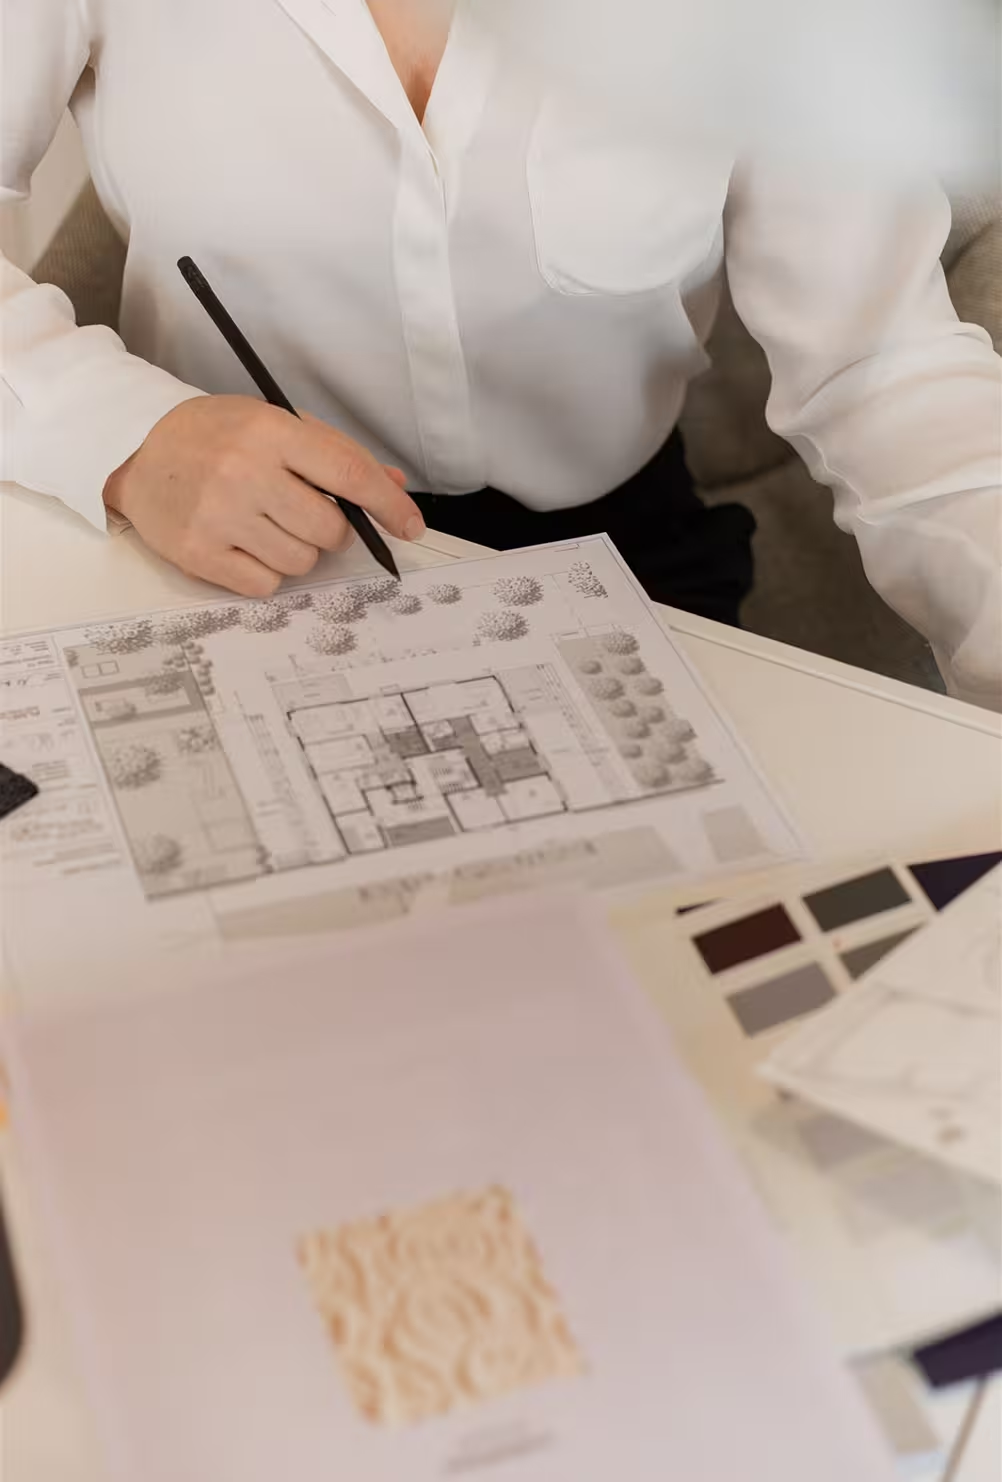
Person in a white shirt holding a black pencil and pointing at an architectural floor plan on a desk with color swatches and textured material samples.
Scope of work: detailed on-site Interior Design and Feng Shui consultation. Development of interior concept ideas for living area, bedroom, and teenage-space - optimized in alignment with the individual success- and health-balancing directions of all residents.
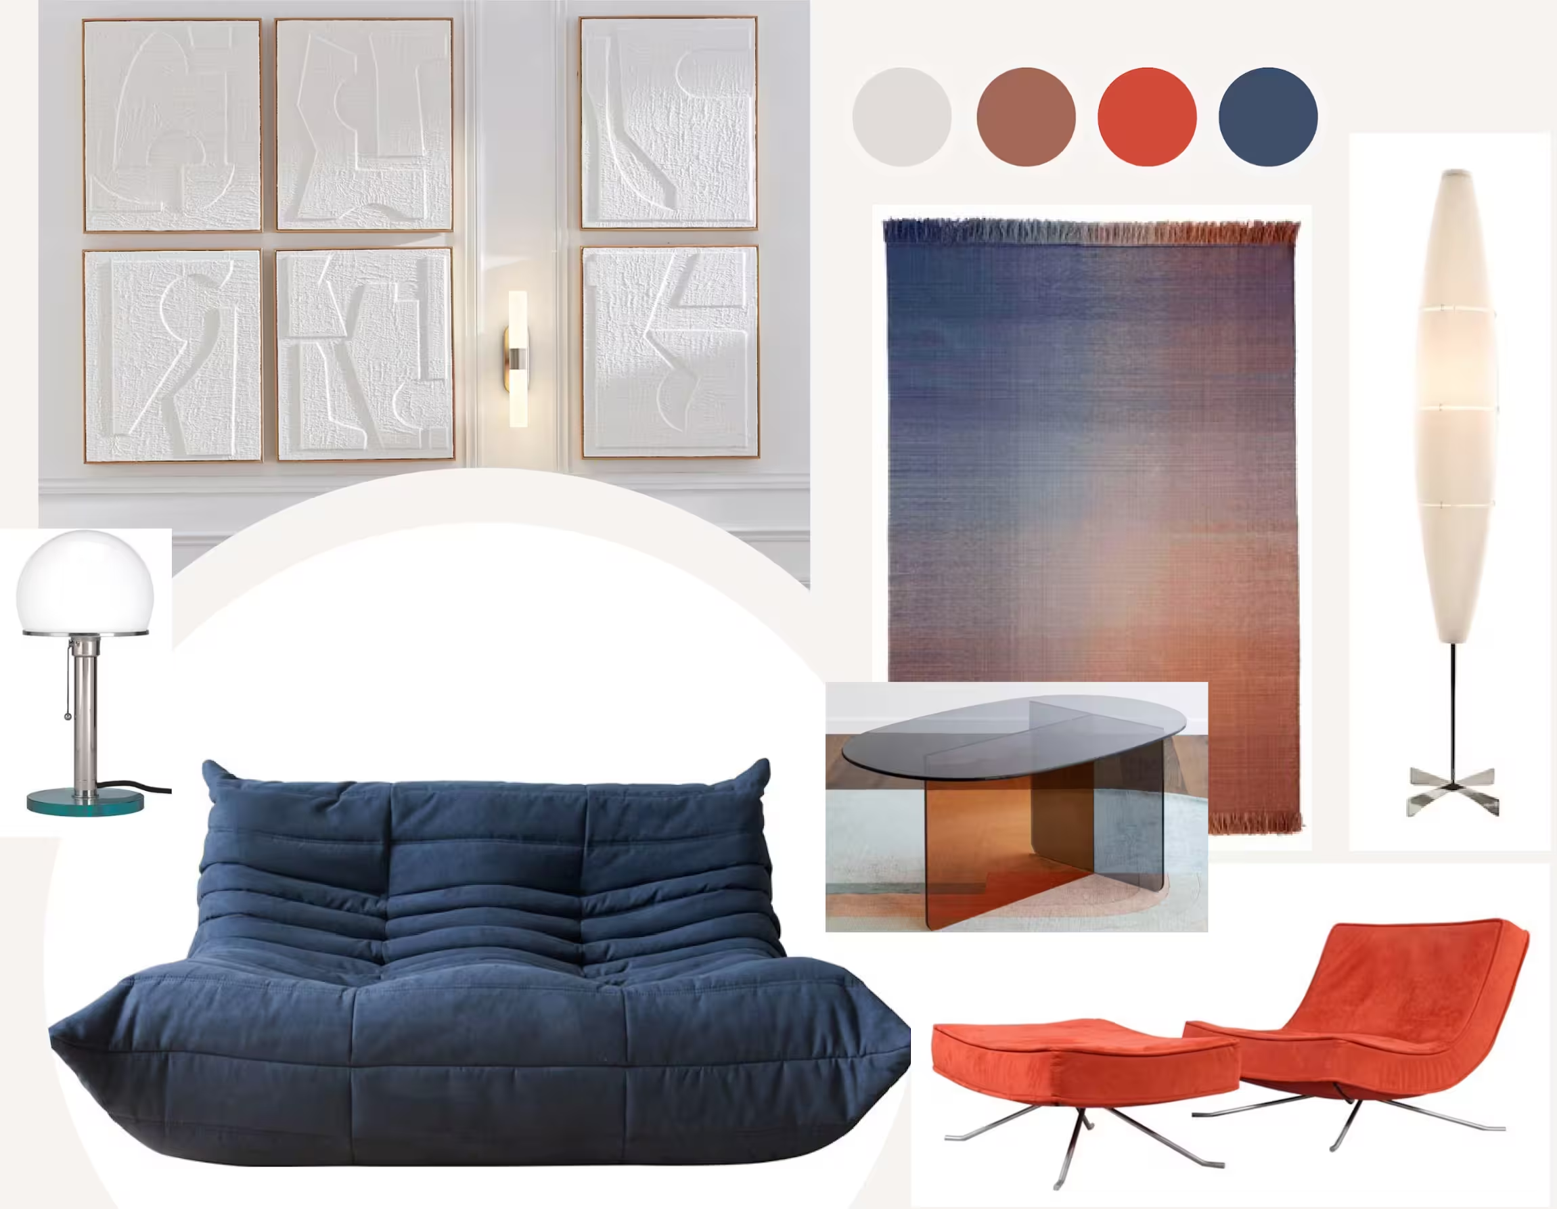
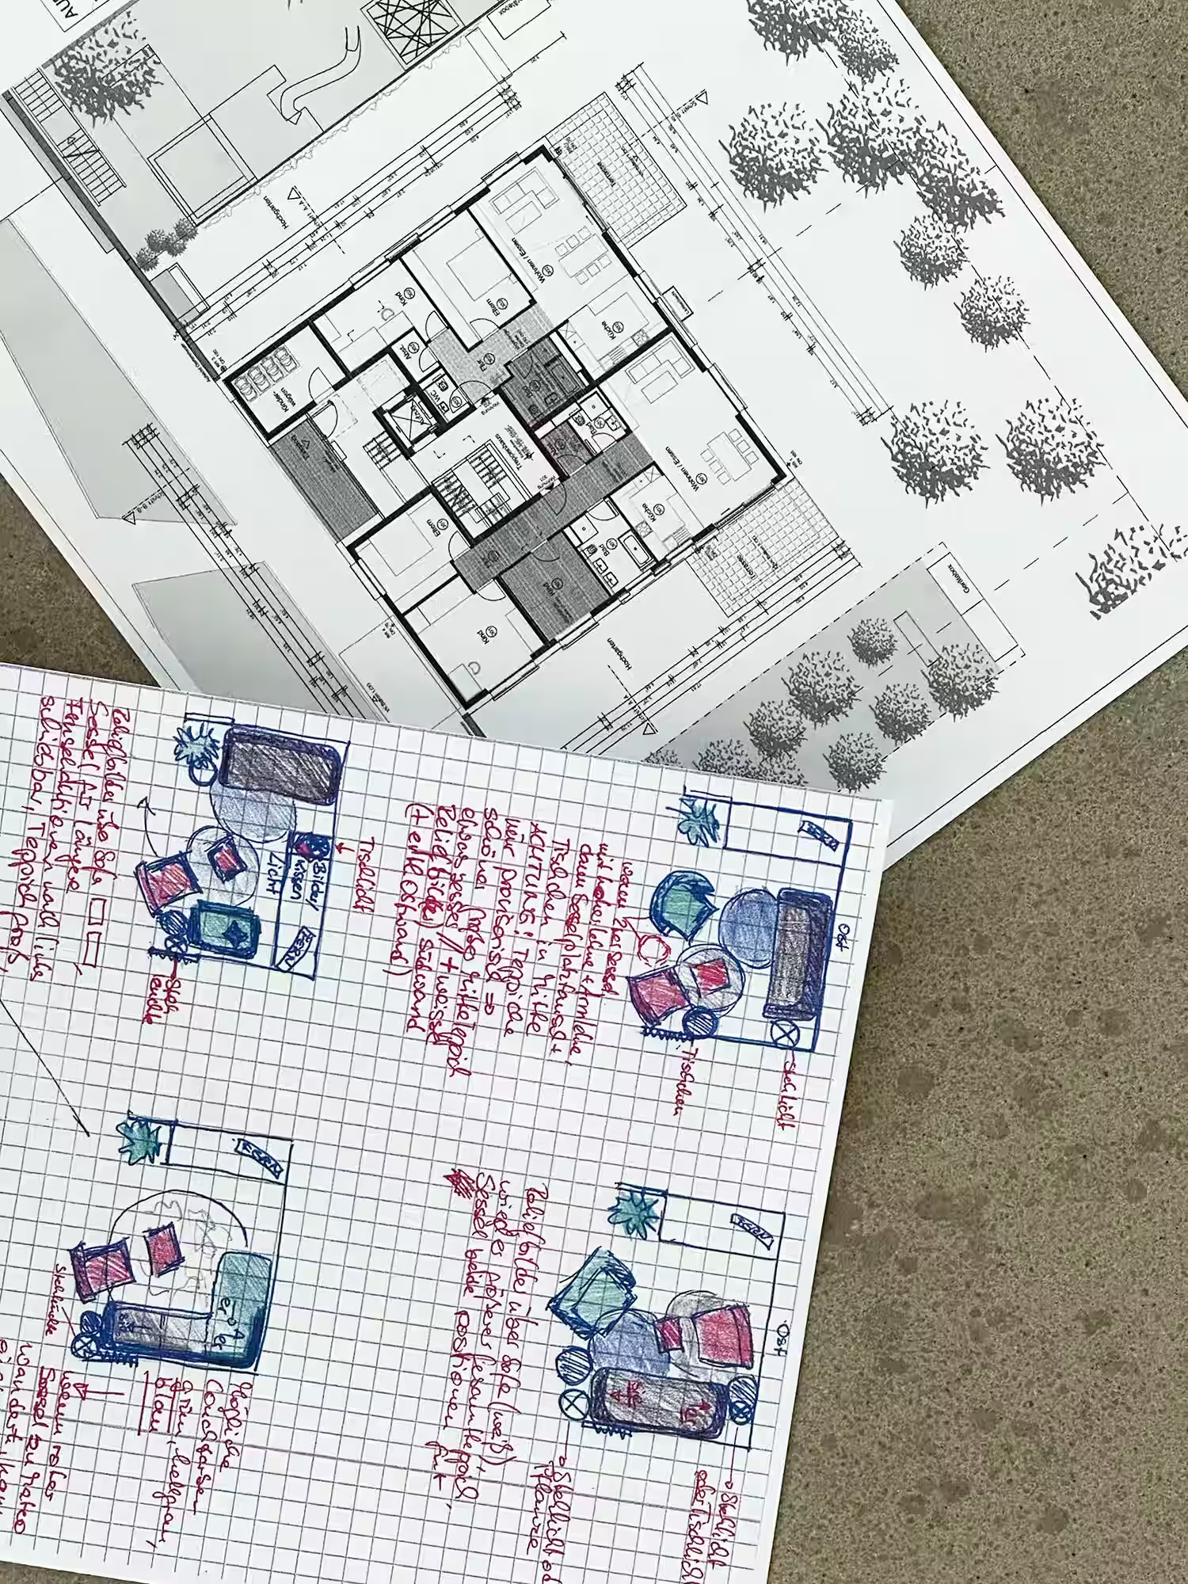
Furniture placement simulations created through sketches. Collages showing furniture-, rug- and art object- concepts for the living and sleeping spaces included various color combinations – selected to be energetically beneficial based on the Feng Shui Five Elements and The Flying Stars methods.
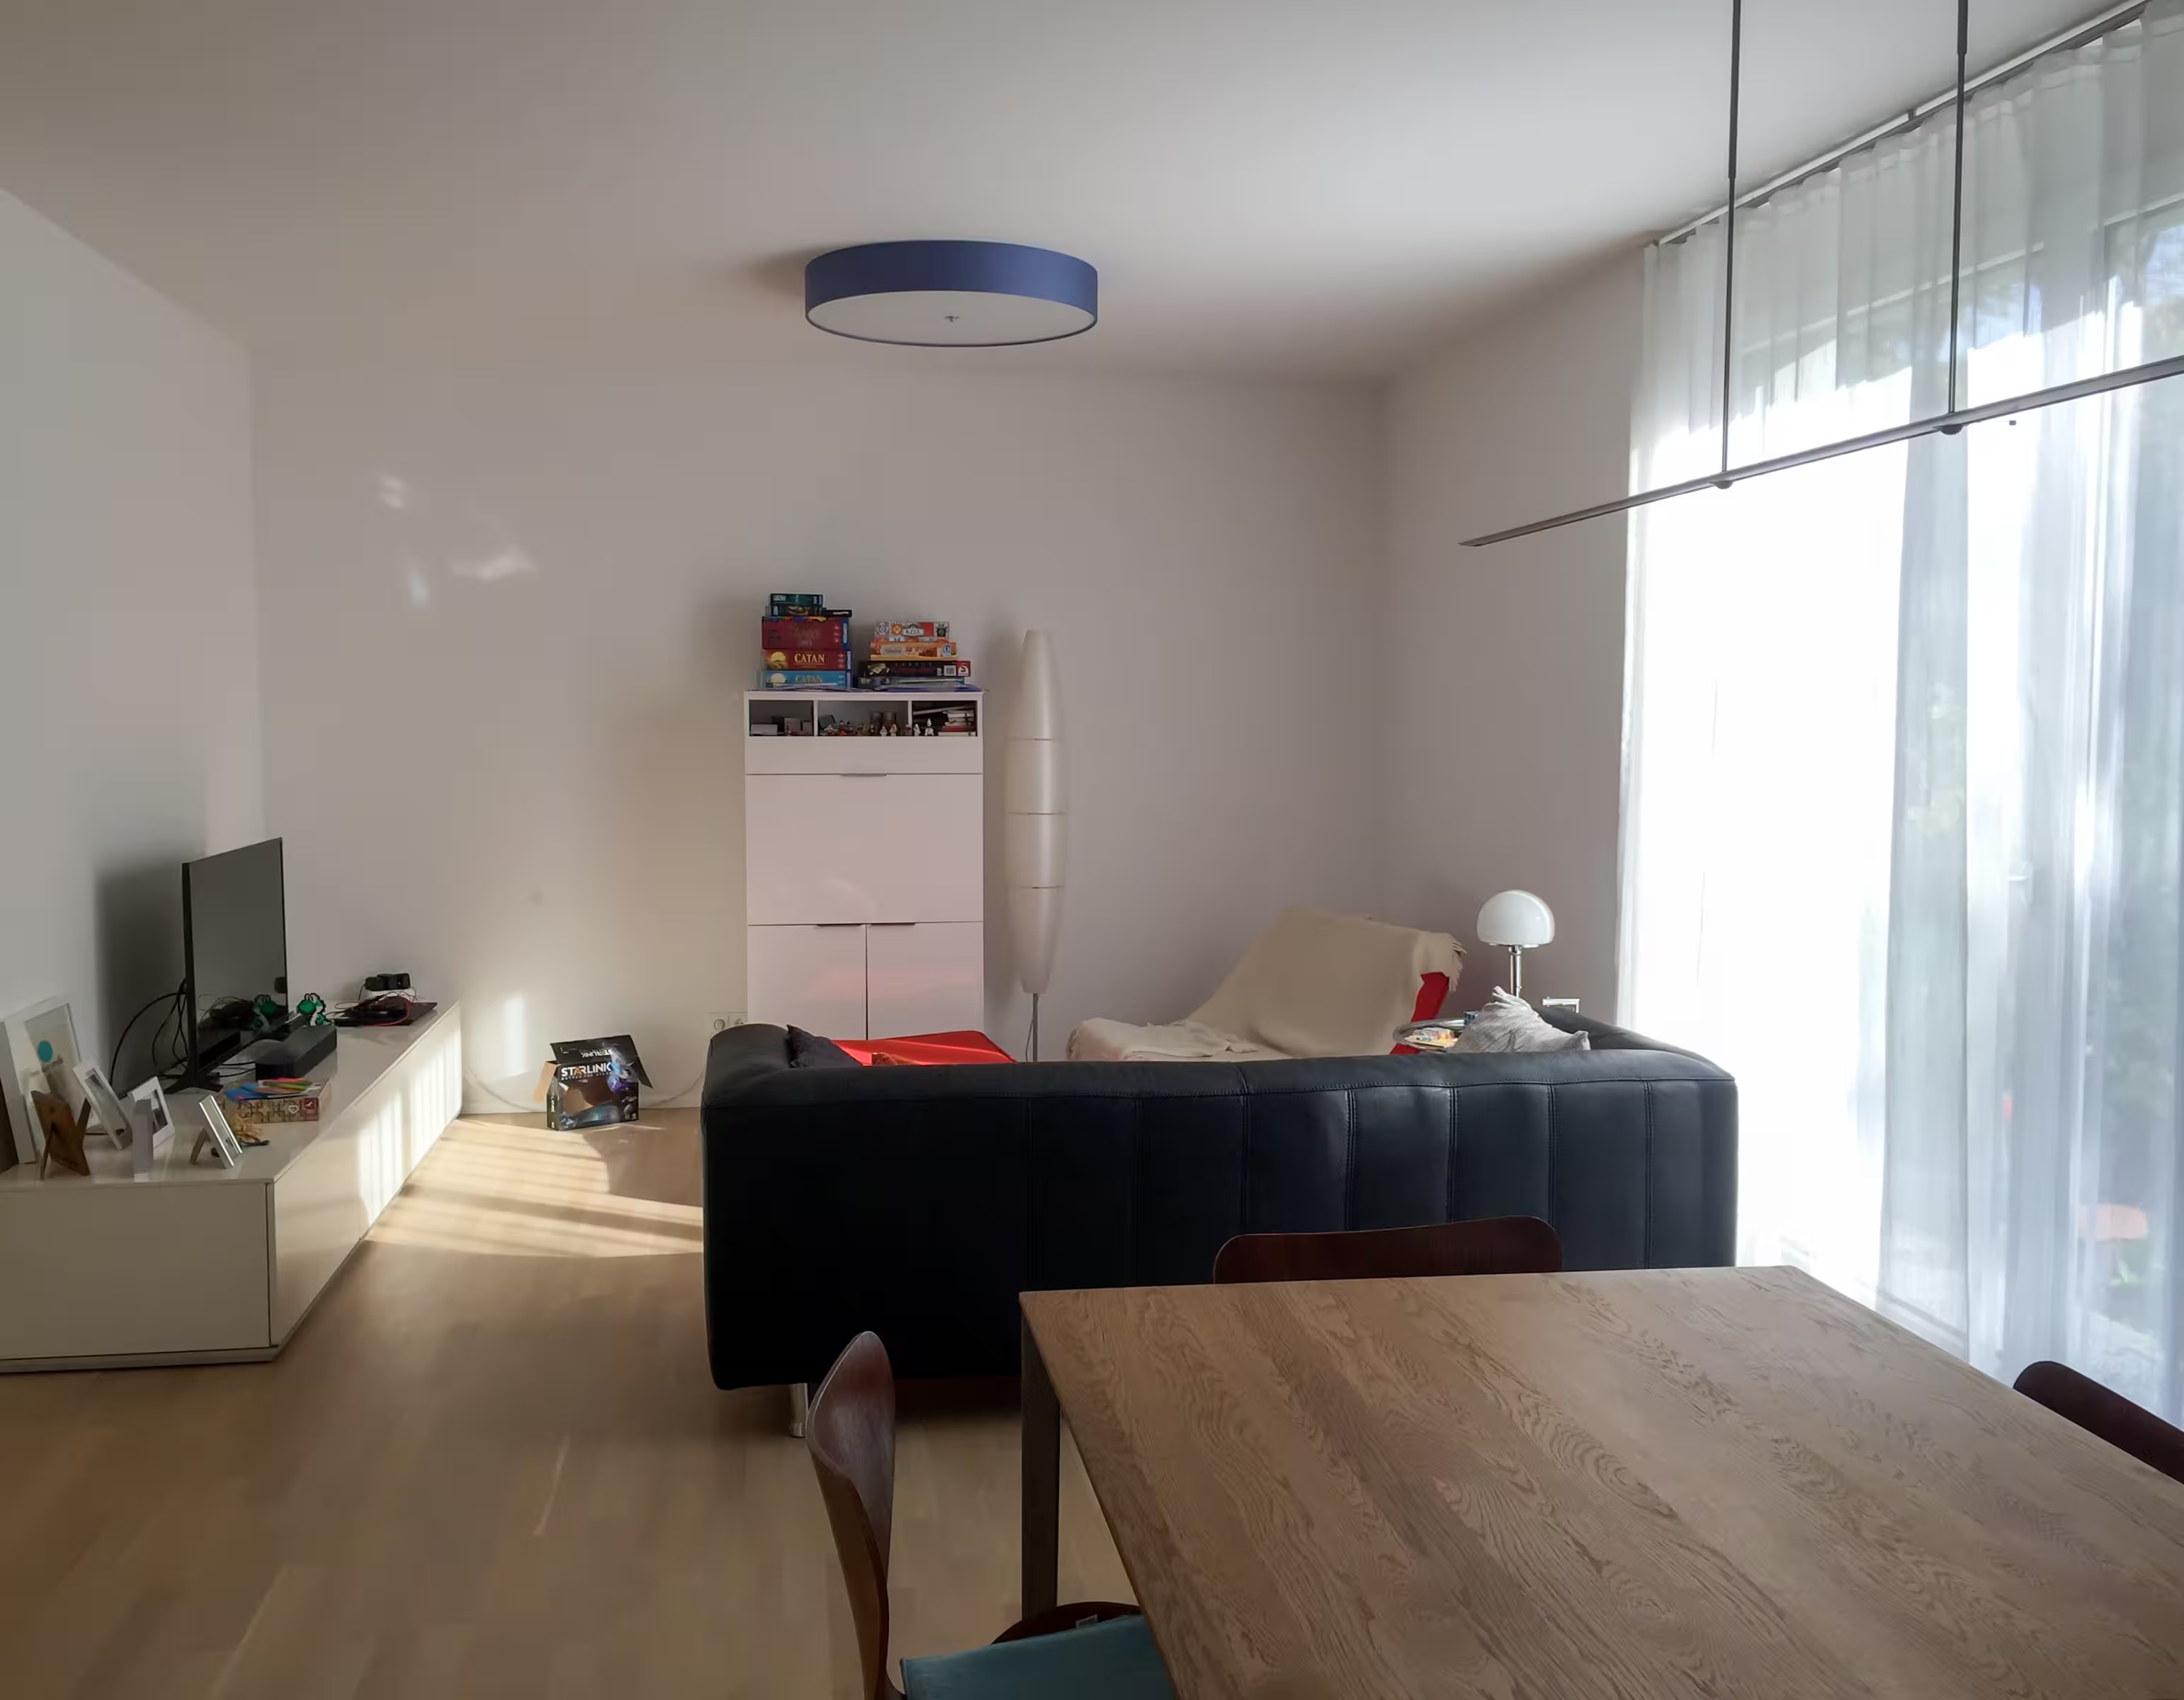
Modern living room with a wooden dining table and chairs in the foreground, a black sofa, and a covered white couch against a white wall. A TV on a low white cabinet is on the left, and a tall white shelving unit with board games on top stands in the background. Large window with sheer curtains lets in natural light.
Before
Interior design collage featuring a dark blue sofa with tufted cushions, a matching dark blue and orange gradient rug, a translucent glass coffee table with tinted orange and blue panels, an orange lounge chair with matching ottoman, a modern white and chrome table lamp, a tall white floor lamp with a tripod base, and six white textured wall art panels in wooden frames arranged in two rows of three, accompanied by four color swatches in beige, brown, orange, and dark blue.
VISION
Two architectural drawings on a surface: the top one is a detailed black and white floor plan with trees and measurements; the bottom one is a hand-drawn sketch on graph paper showing four small layout designs of furniture arrangements with annotations in red ink.

Let's Connect

Book a free call to explore your ideas and see how I can support your vision.