Interiors
At FREIDEKIND Interiors,
I strive to create a calm, creative
and collaborative design process
where your space truly
embraces your personality
and fulfills your needs.
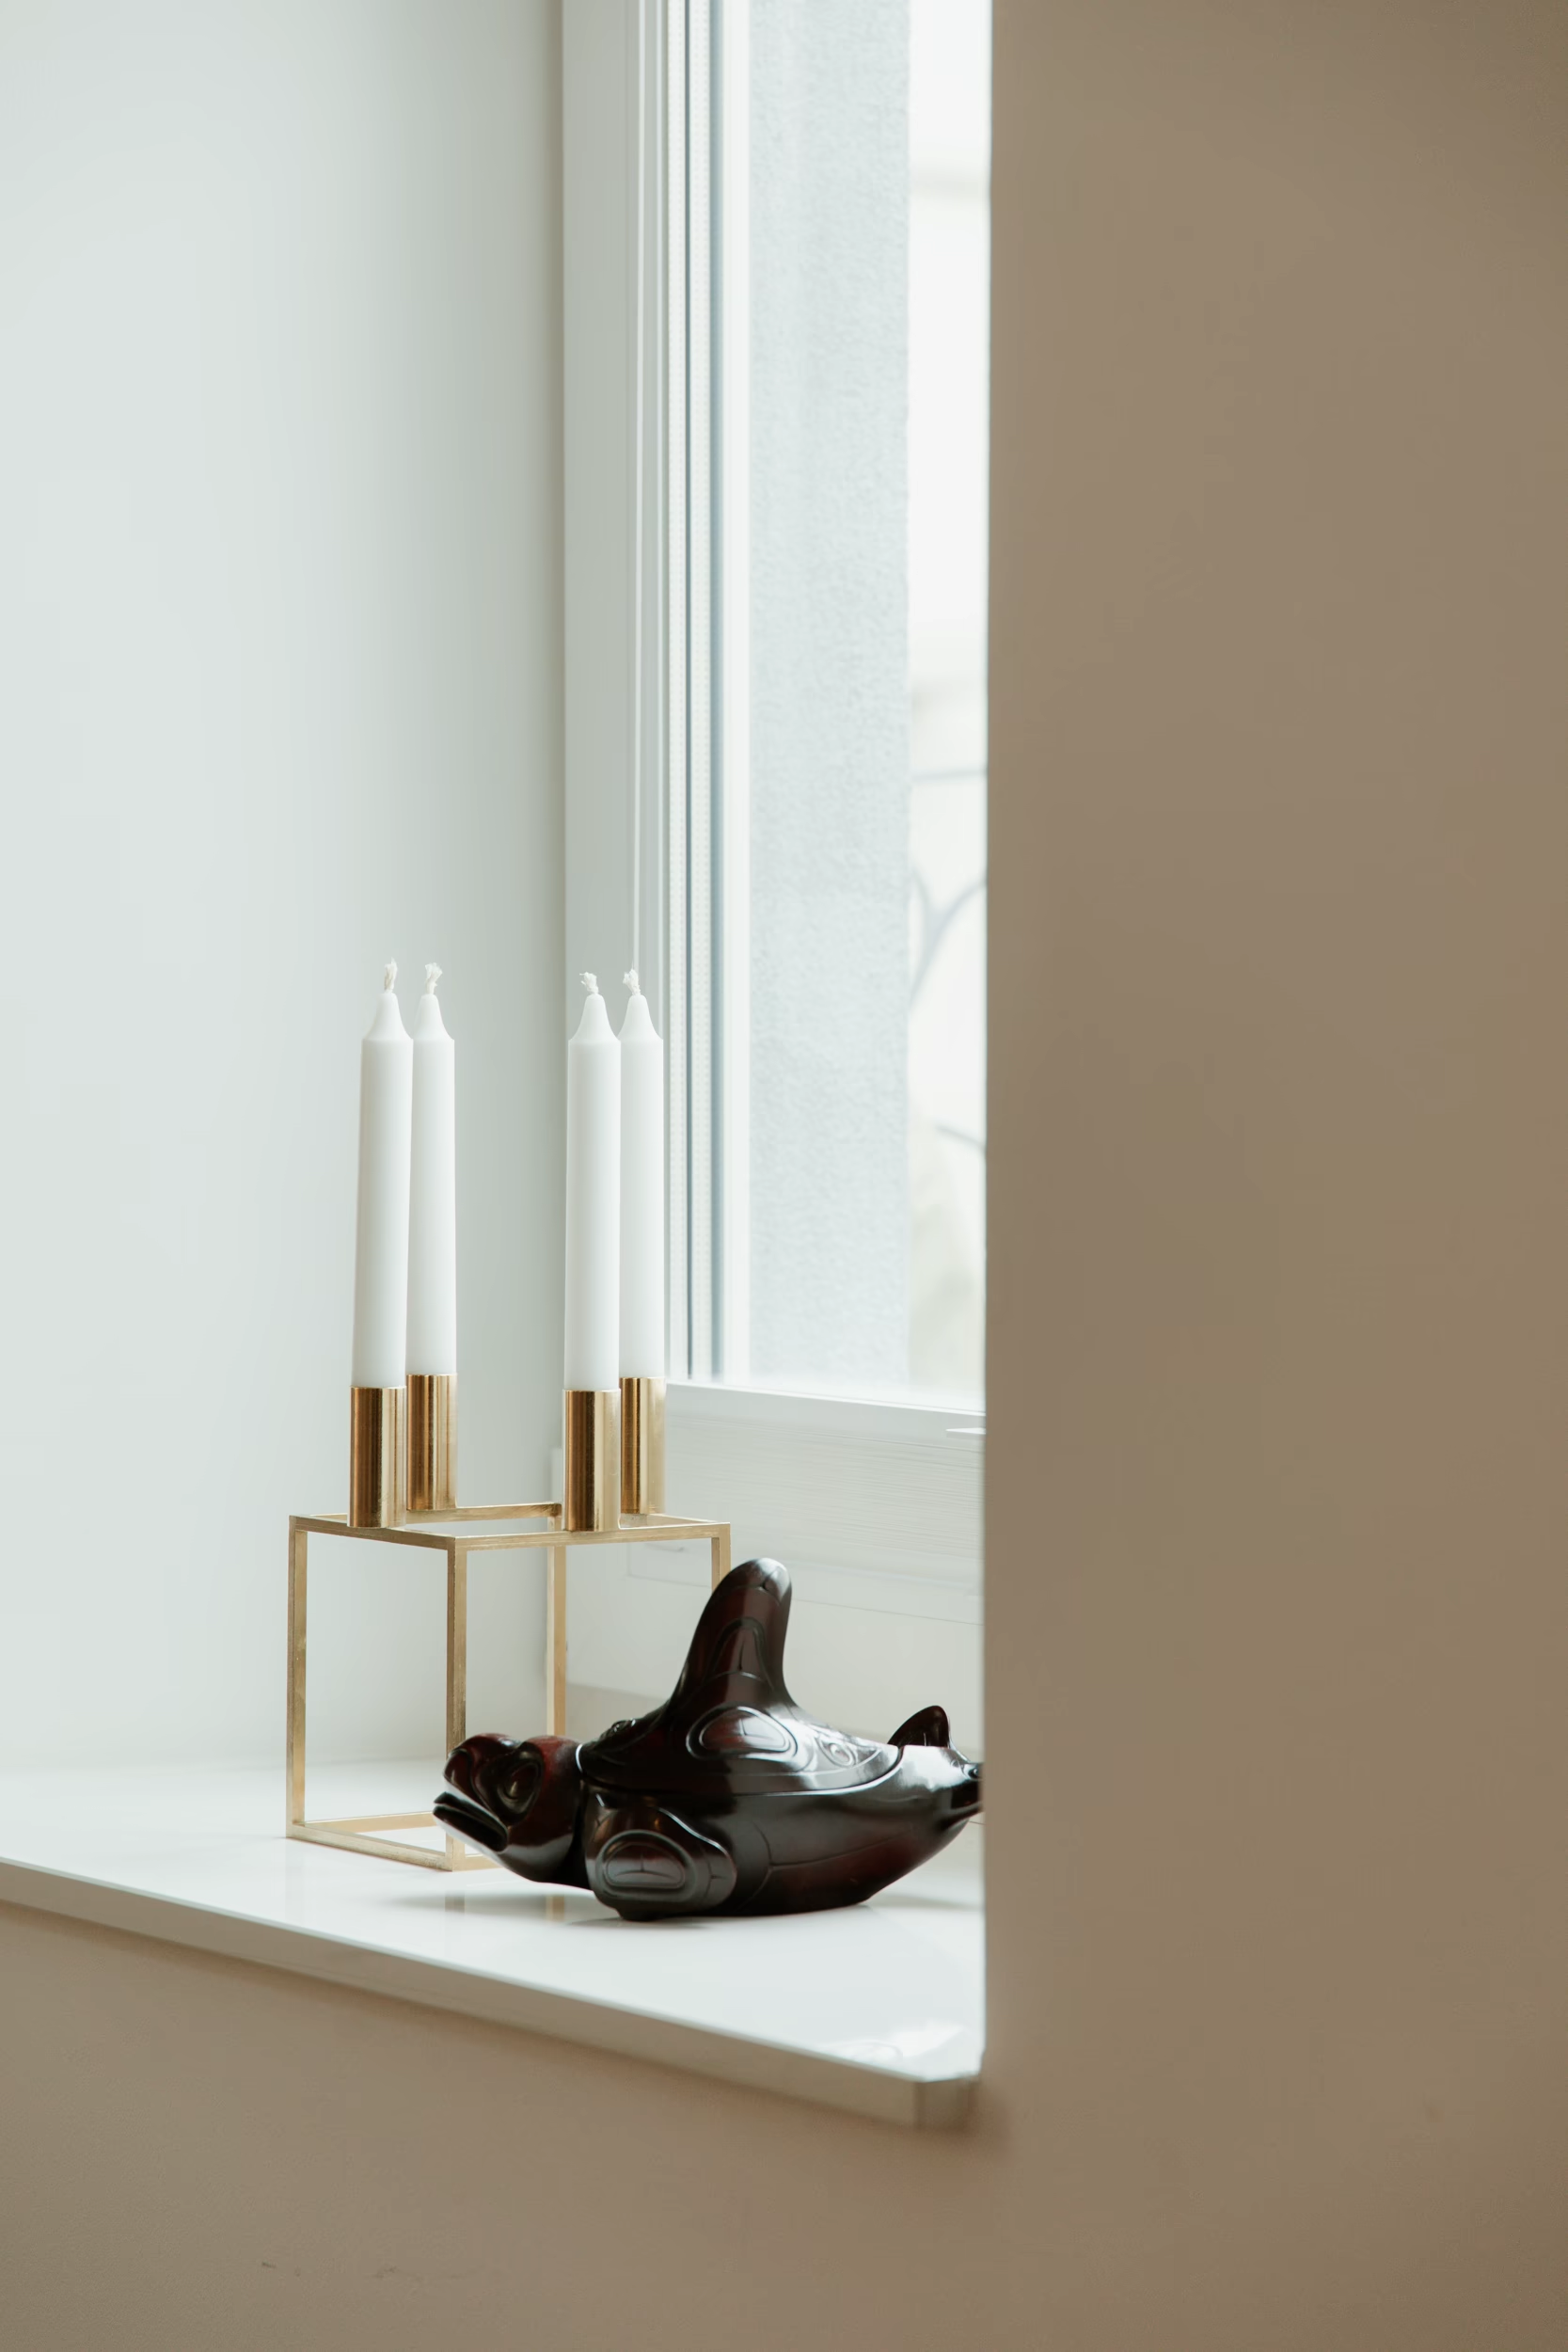
One of my favourite interior styles is clear and natural with a touch of abundance. I love balancing personal old favourites and loved memories with elegant design pieces and functional basics.

Every project is unique– Here is how my typical design consulting process looks like
Initial Onboarding
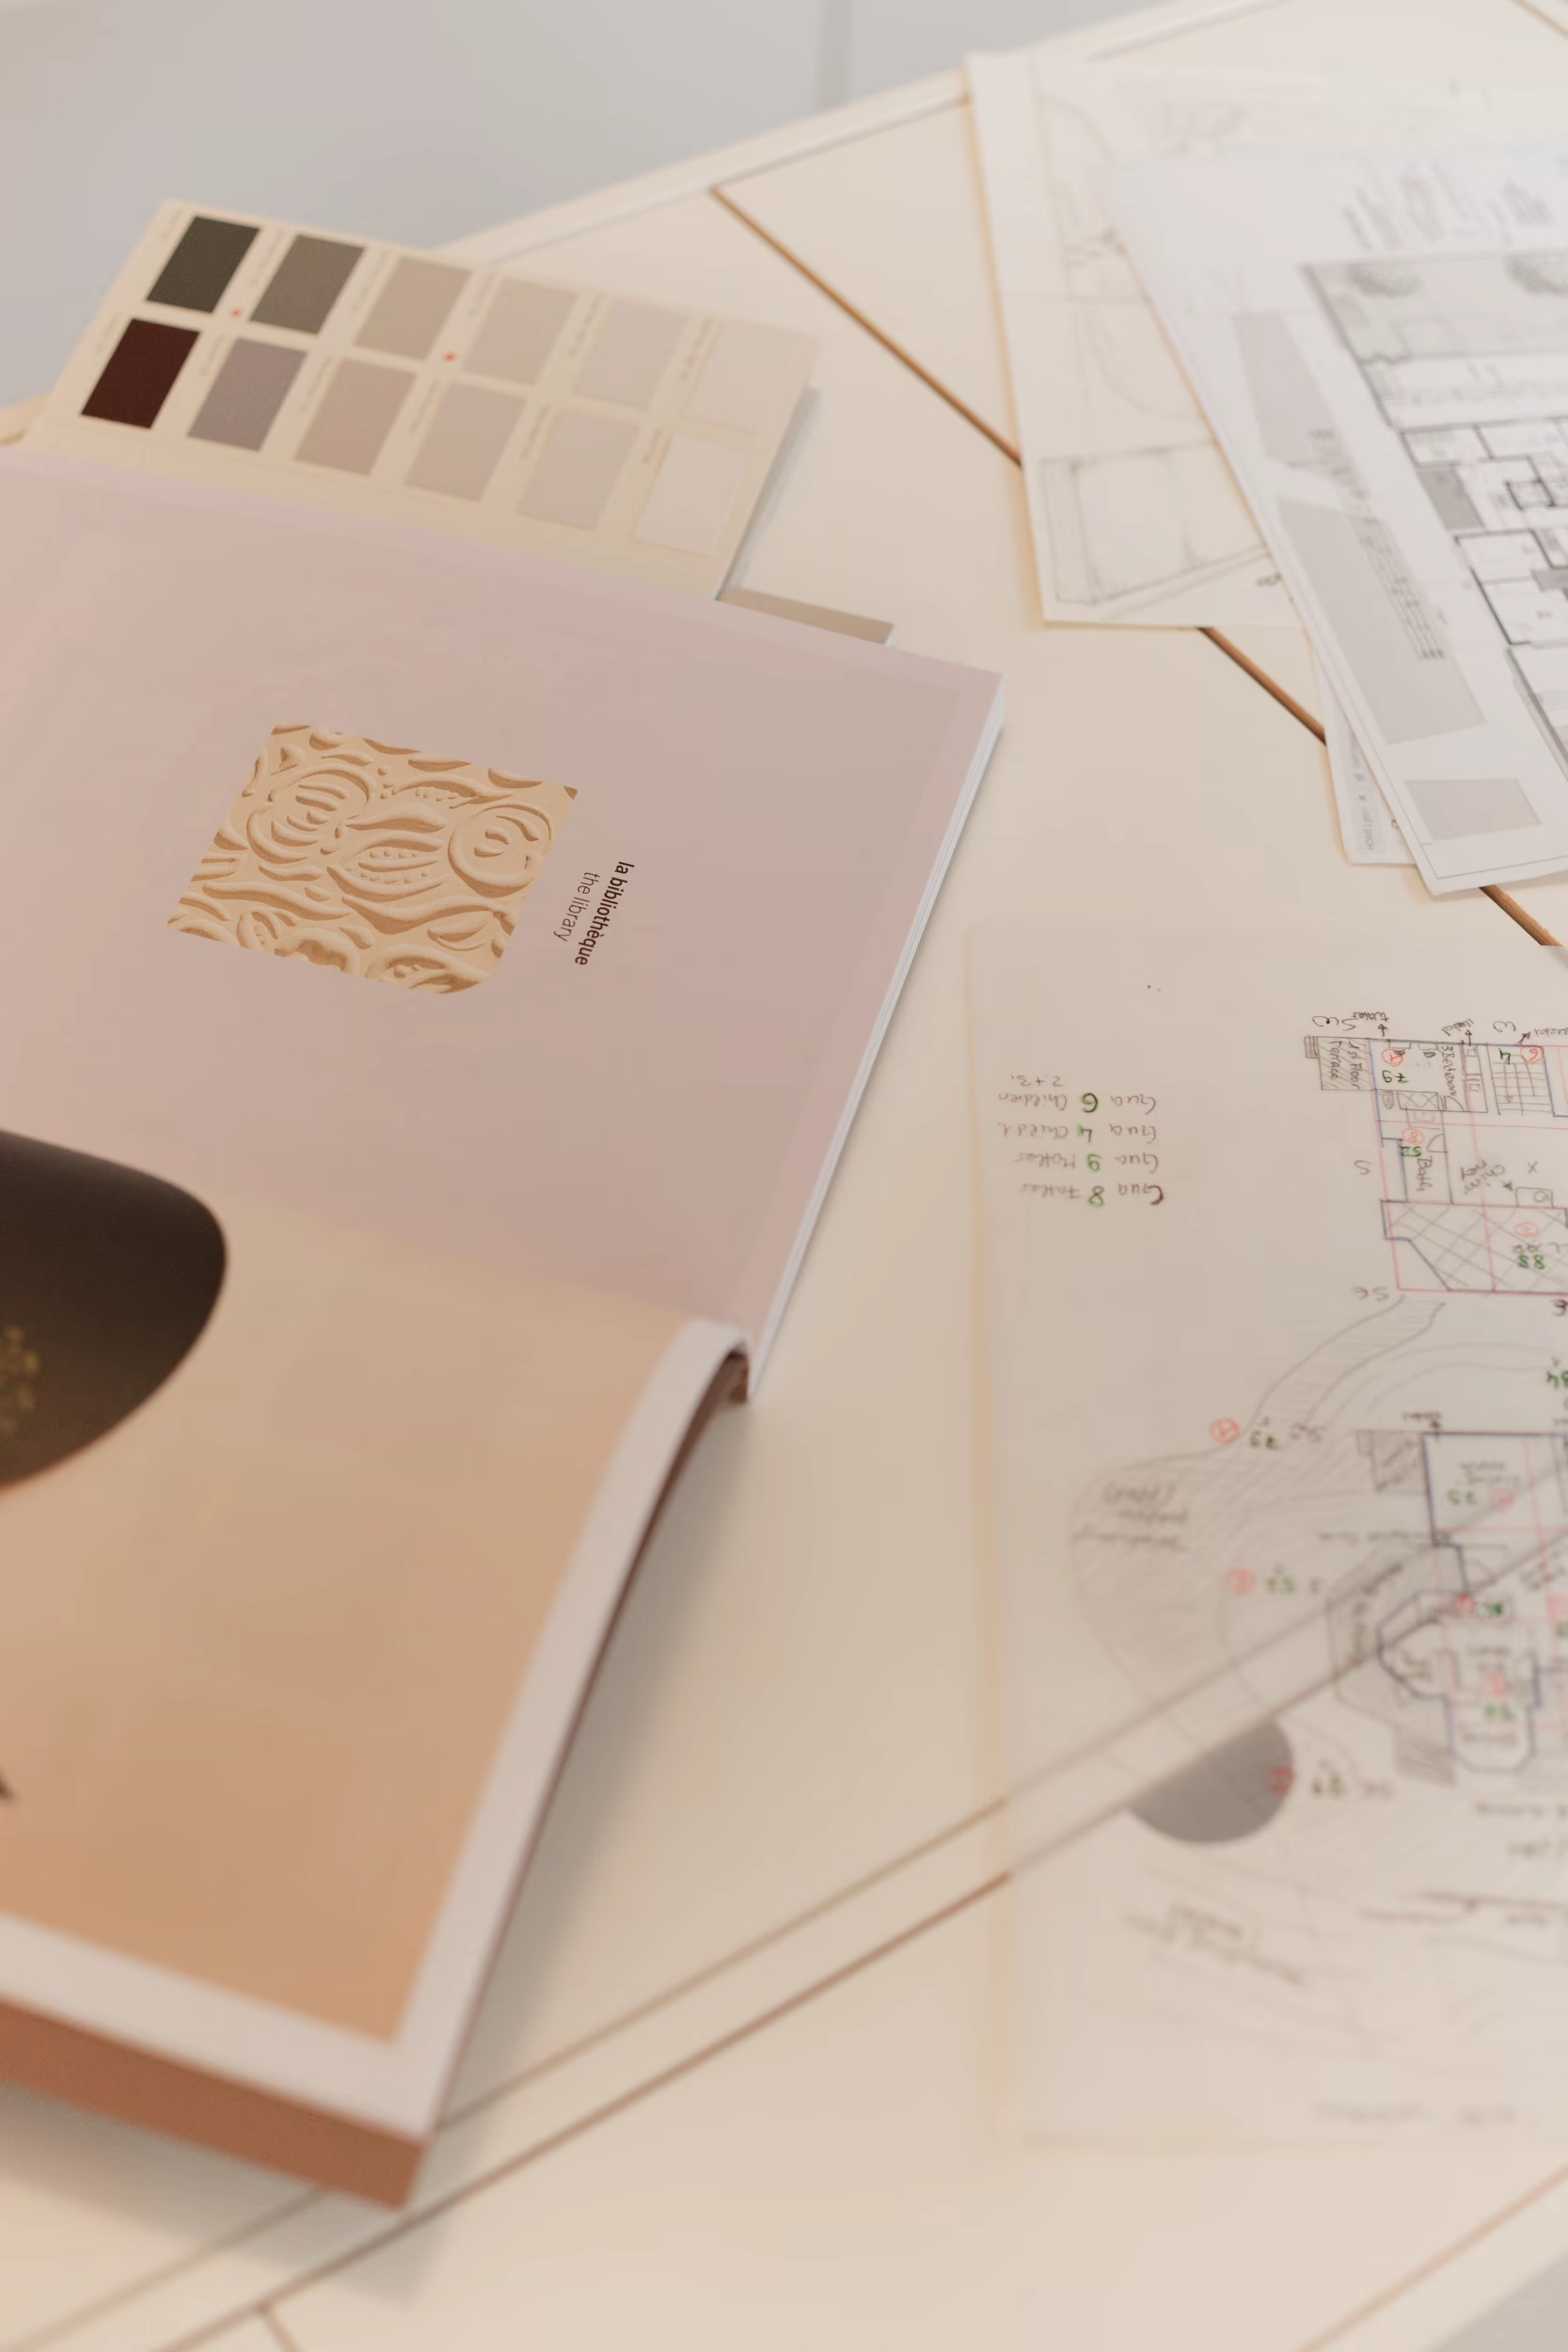
We begin by meeting at your space to understand your vision and how you want to live it. Together, we explore your design preferences, functional needs, and budget—whether you arrive with a clear aesthetic direction or we discover it collaboratively.
This initial step establishes the foundation for designing the interior that authentically reflects your style and supports your daily life, leading us into Step 2: Design Development.
Design Development
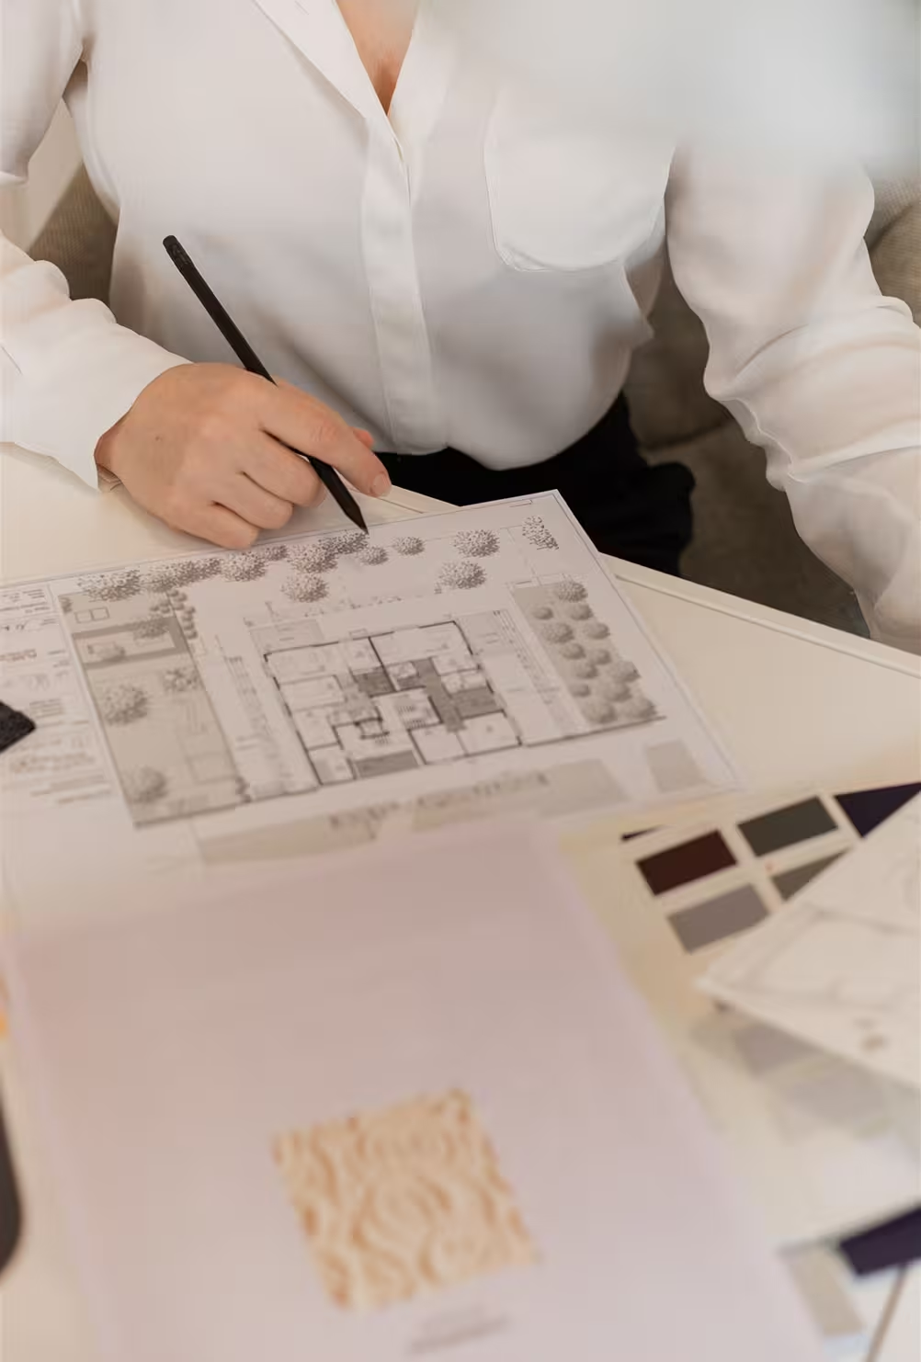
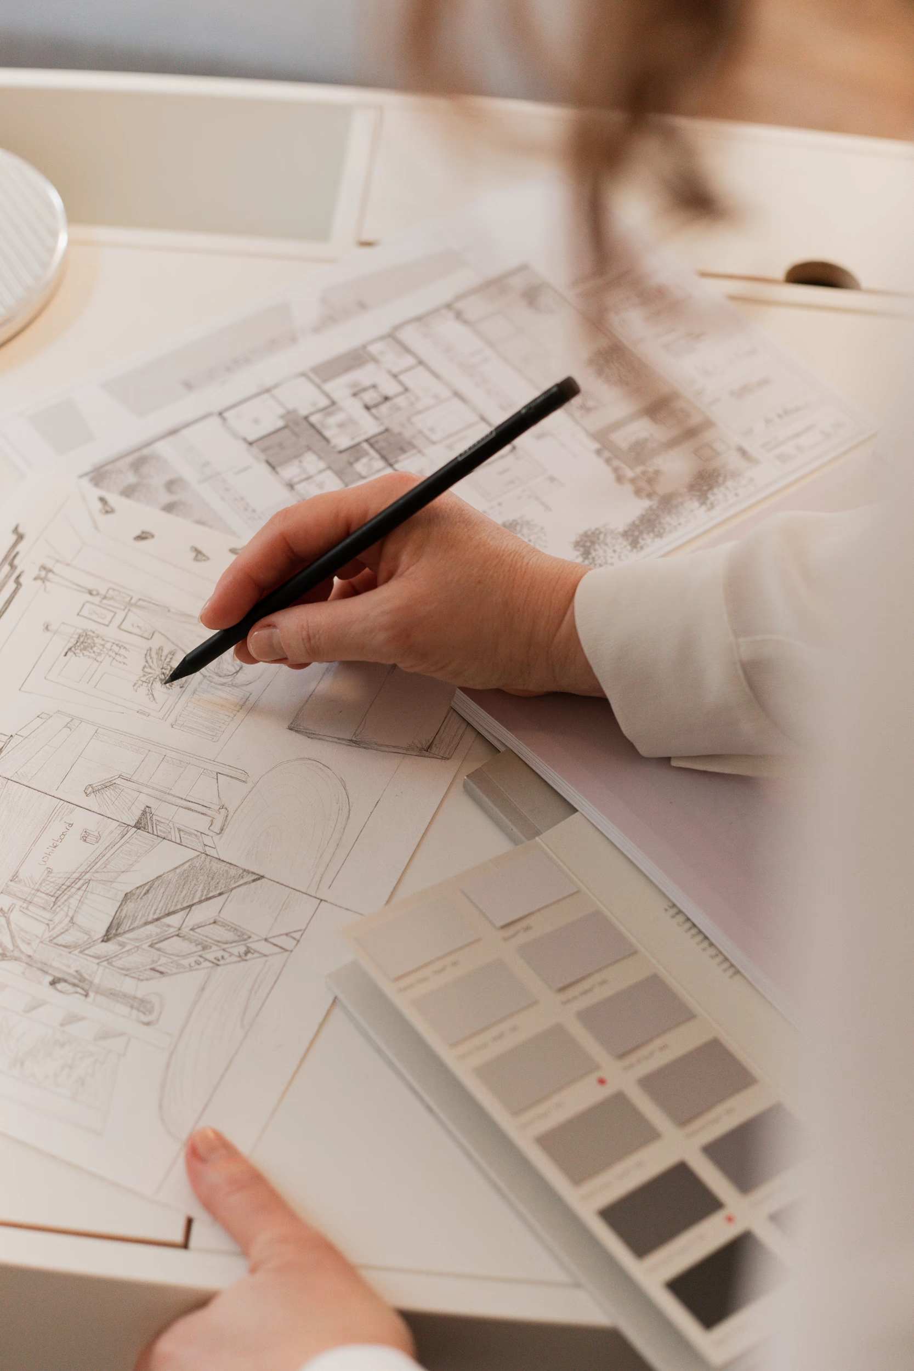
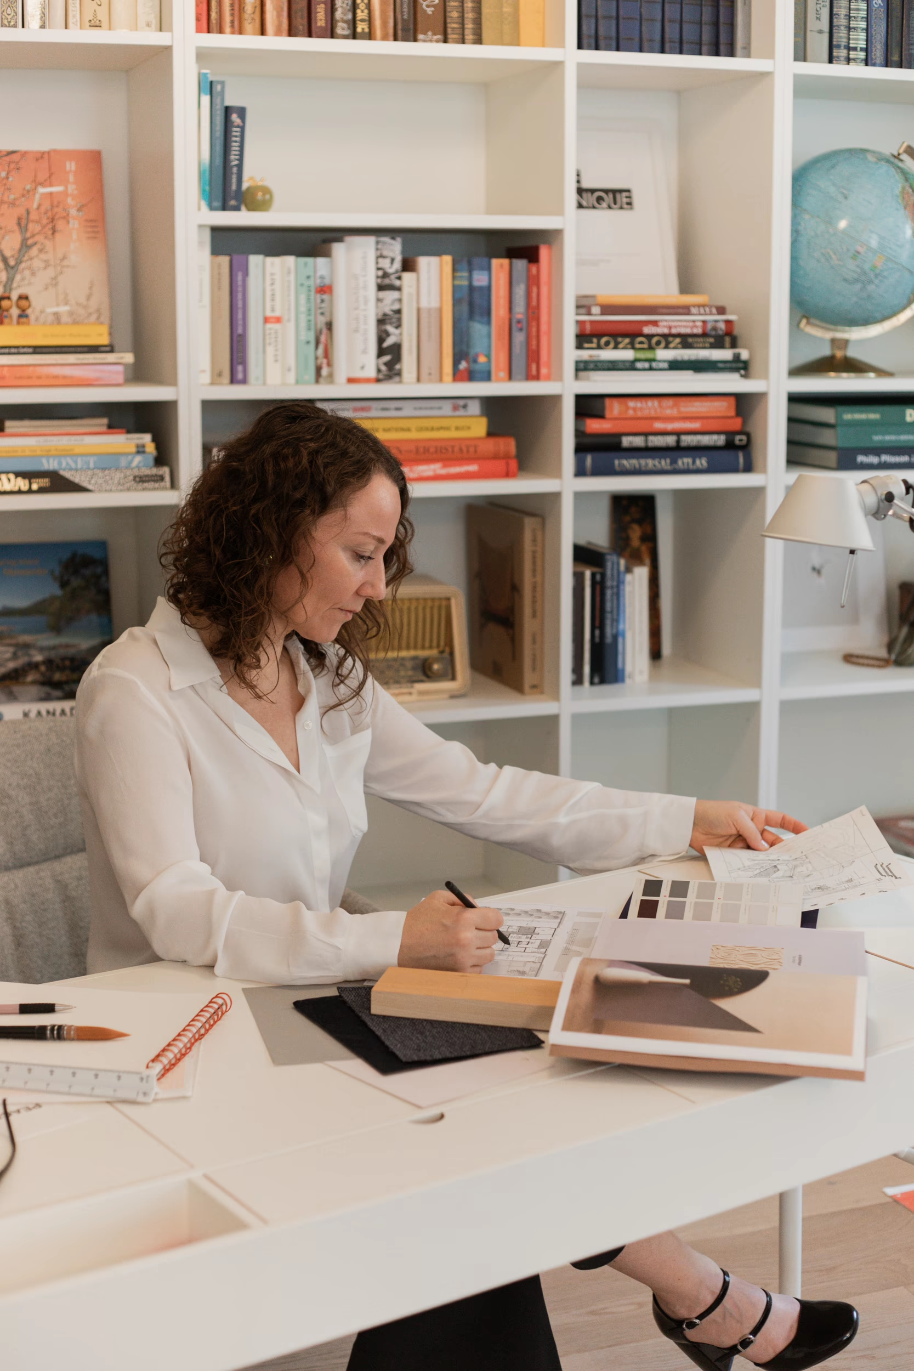
In this phase, I translate our vision into tangible concepts. Through mood boards, sketches, or 3D renderings, you'll begin to see your redesigned space take shape.
We review everything together, refining each element until it feels exactly right—ensuring the design truly resonates with you before moving forward.
Sourcing and Styling
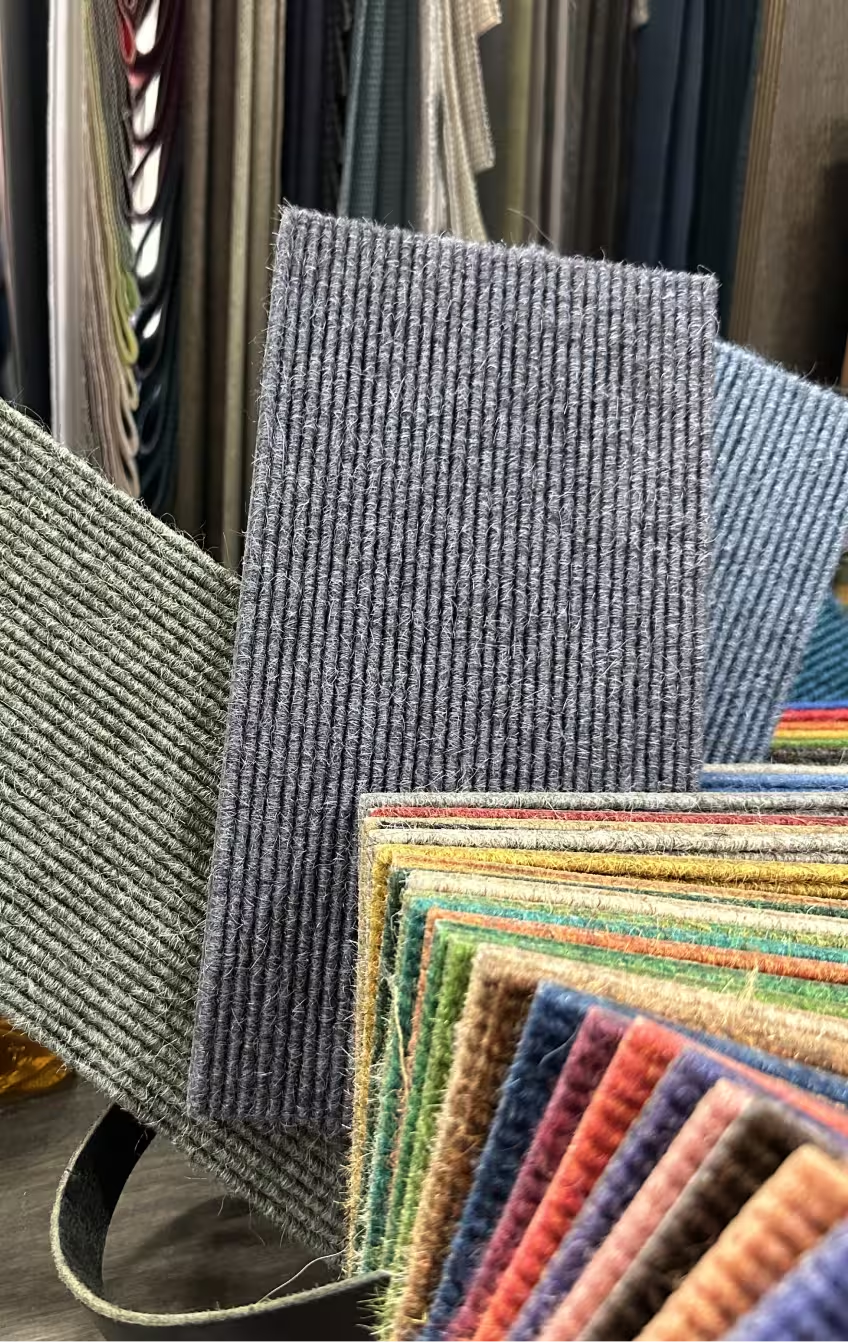
With the design finalized I dive into sourcing the concrete furniture, light-installations, finishes and décor and create a comprehensive shopping list for you. This list tells you the details for every piece in the design, so that you conveniently can order according to your budget and time.
For any renovations or small build-ins I am happy to connect you to my trusted artisans. At the very completion of our project, I would love to assist you with the final styling and décor tips for your dream space.
[ PROJECTS — RESIDENTIAL ]
OF1 Heidelberg
1894 Farmhouse Transformation
From
Fragmentation
to Flow
Built in 1894 as a farmhouse, this village-center home was a study in compartmentalization. The ground floor—accessible only via a steep, narrow courtyard staircase—contained a maze of small, dark rooms and minimal terrace. The facade, protected by preservation ordinance, would remain untouched. Everything inside needed reimagining.
Opening the Space
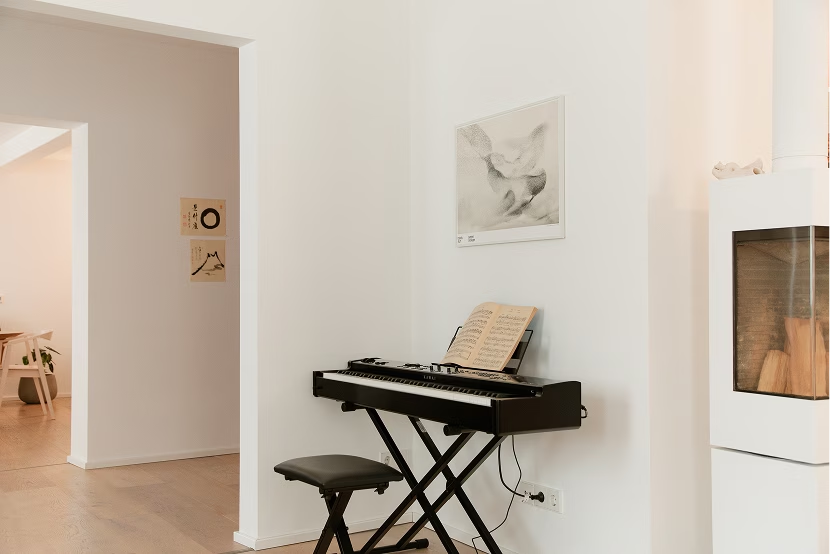
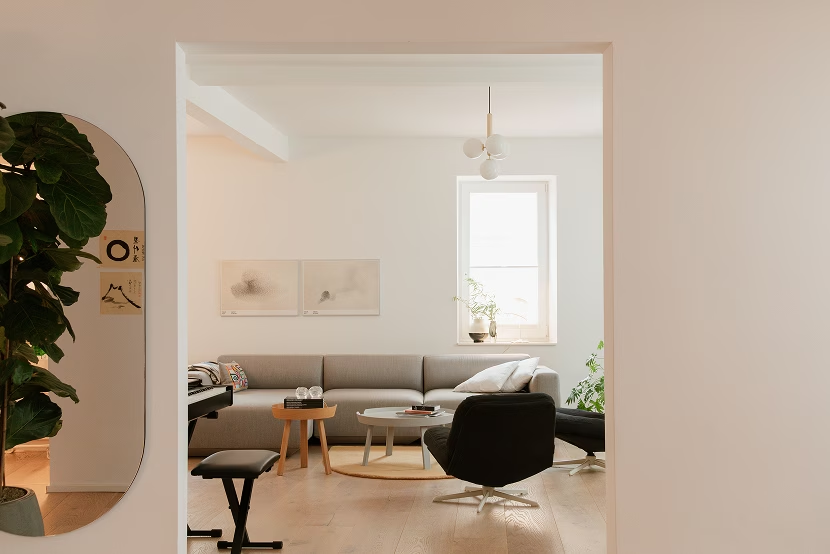
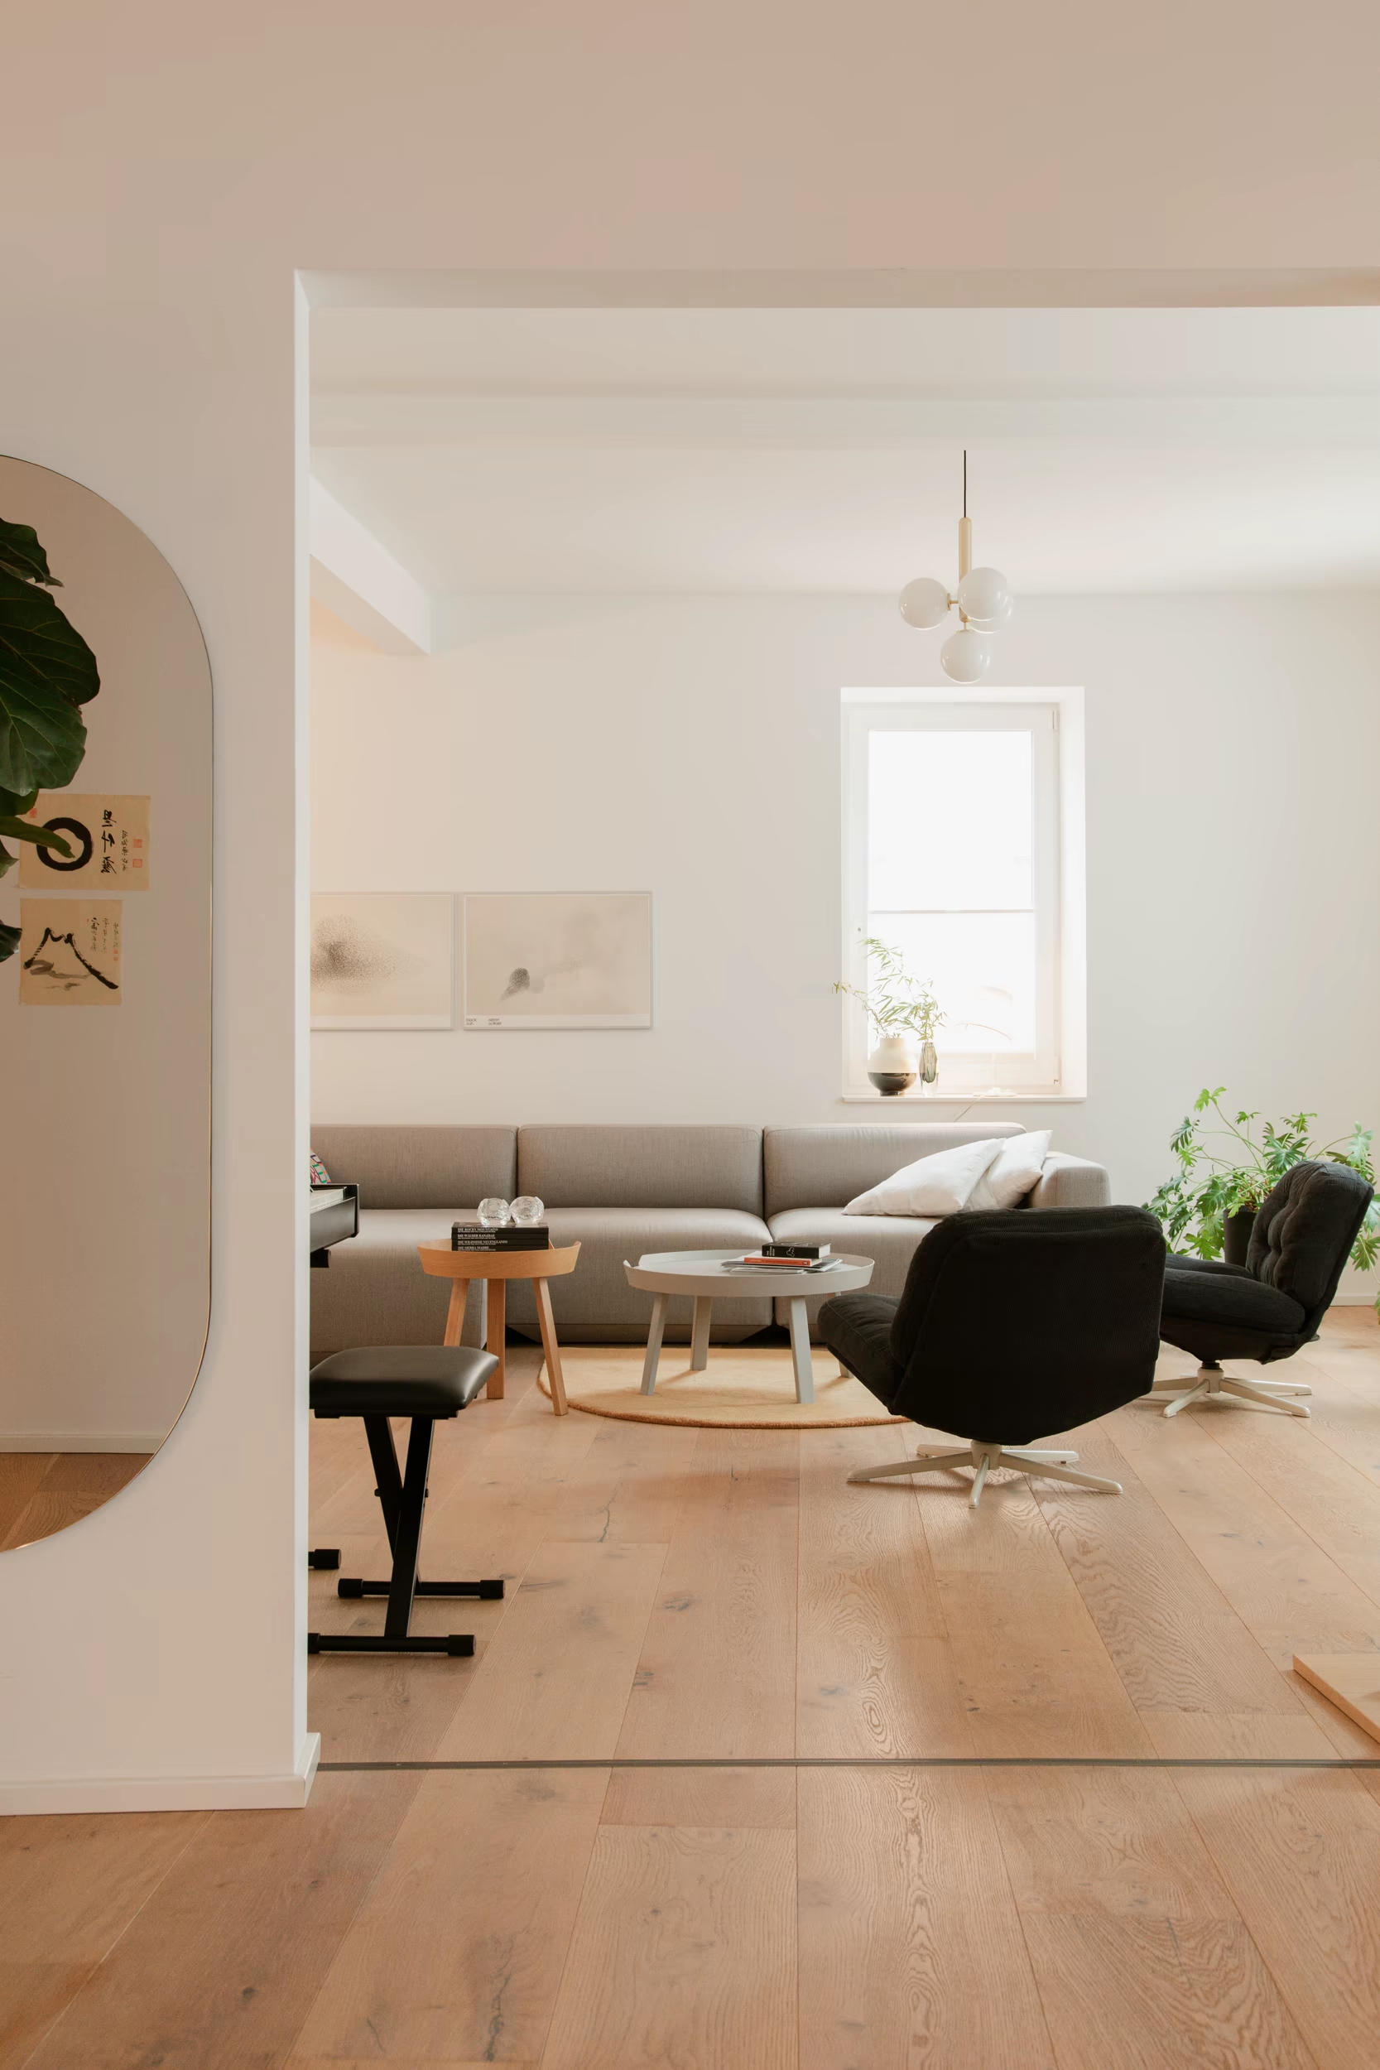
The transformation began by removing walls. The barrier between living room and bedroom disappeared. Kitchen and bathroom walls came down. Where two former exterior walls met the terrace, a complete opening was created—and the terrace itself became a new dining room.
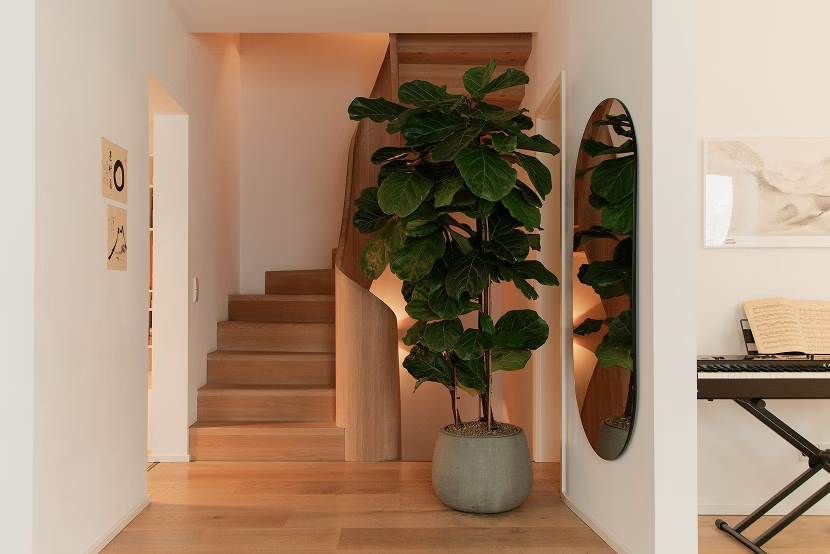
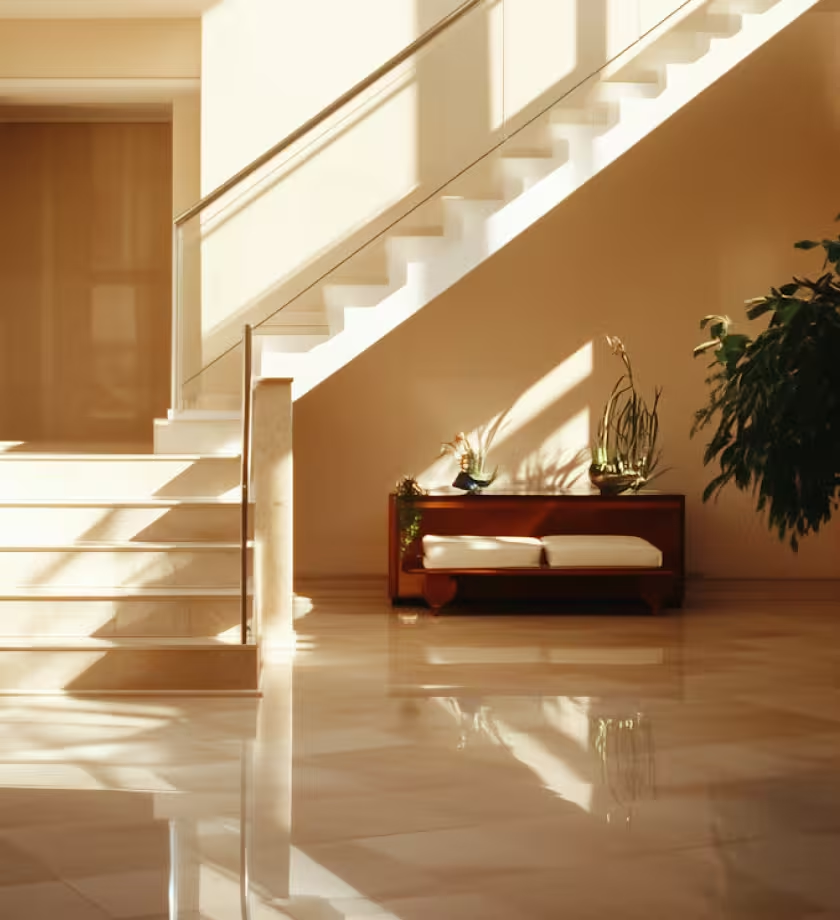
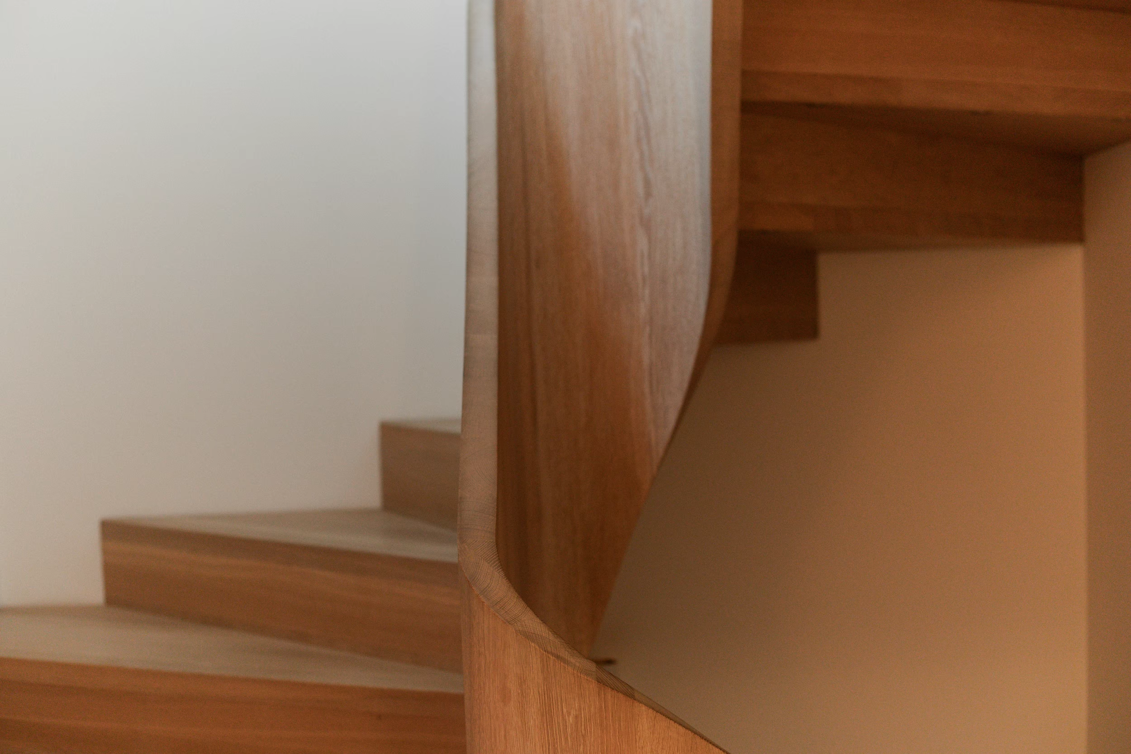
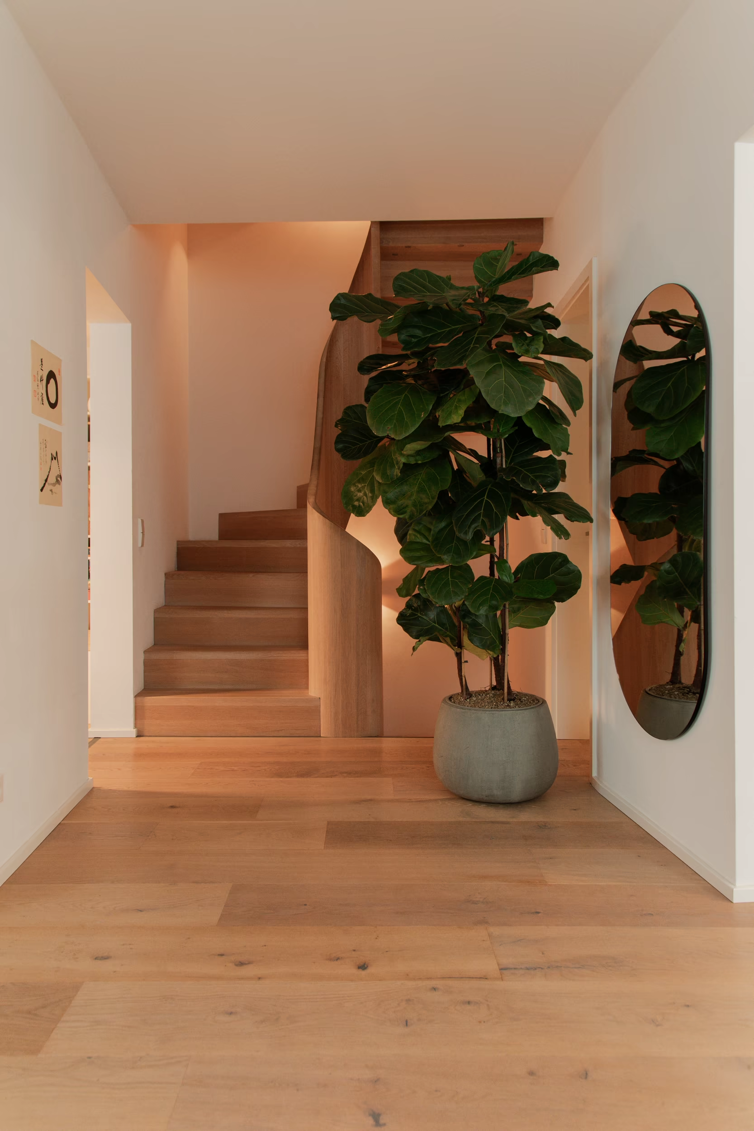
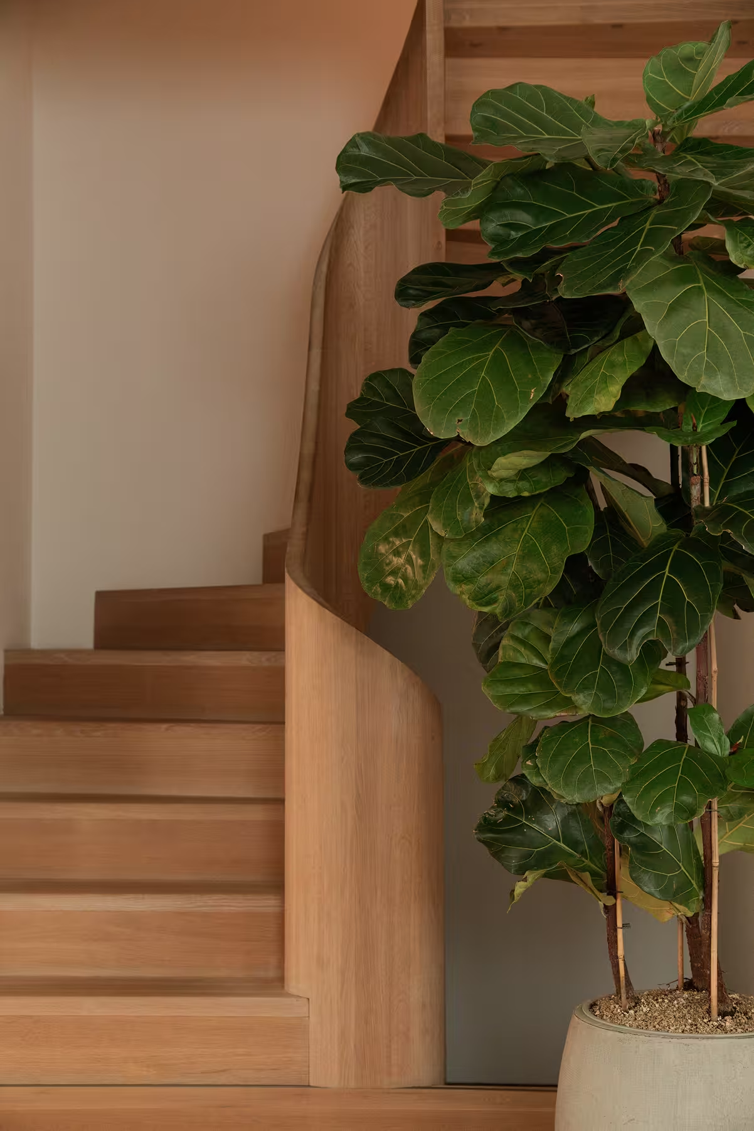
The narrow staircase by the front door was replaced with a graceful, curved oak staircase positioned at the center of the rear wall, directly opposite a widened entrance. Creating a spacious hall that opens to every room and draws the eye toward the sculptural staircase—now the home's focal point.
Embracing
Nature
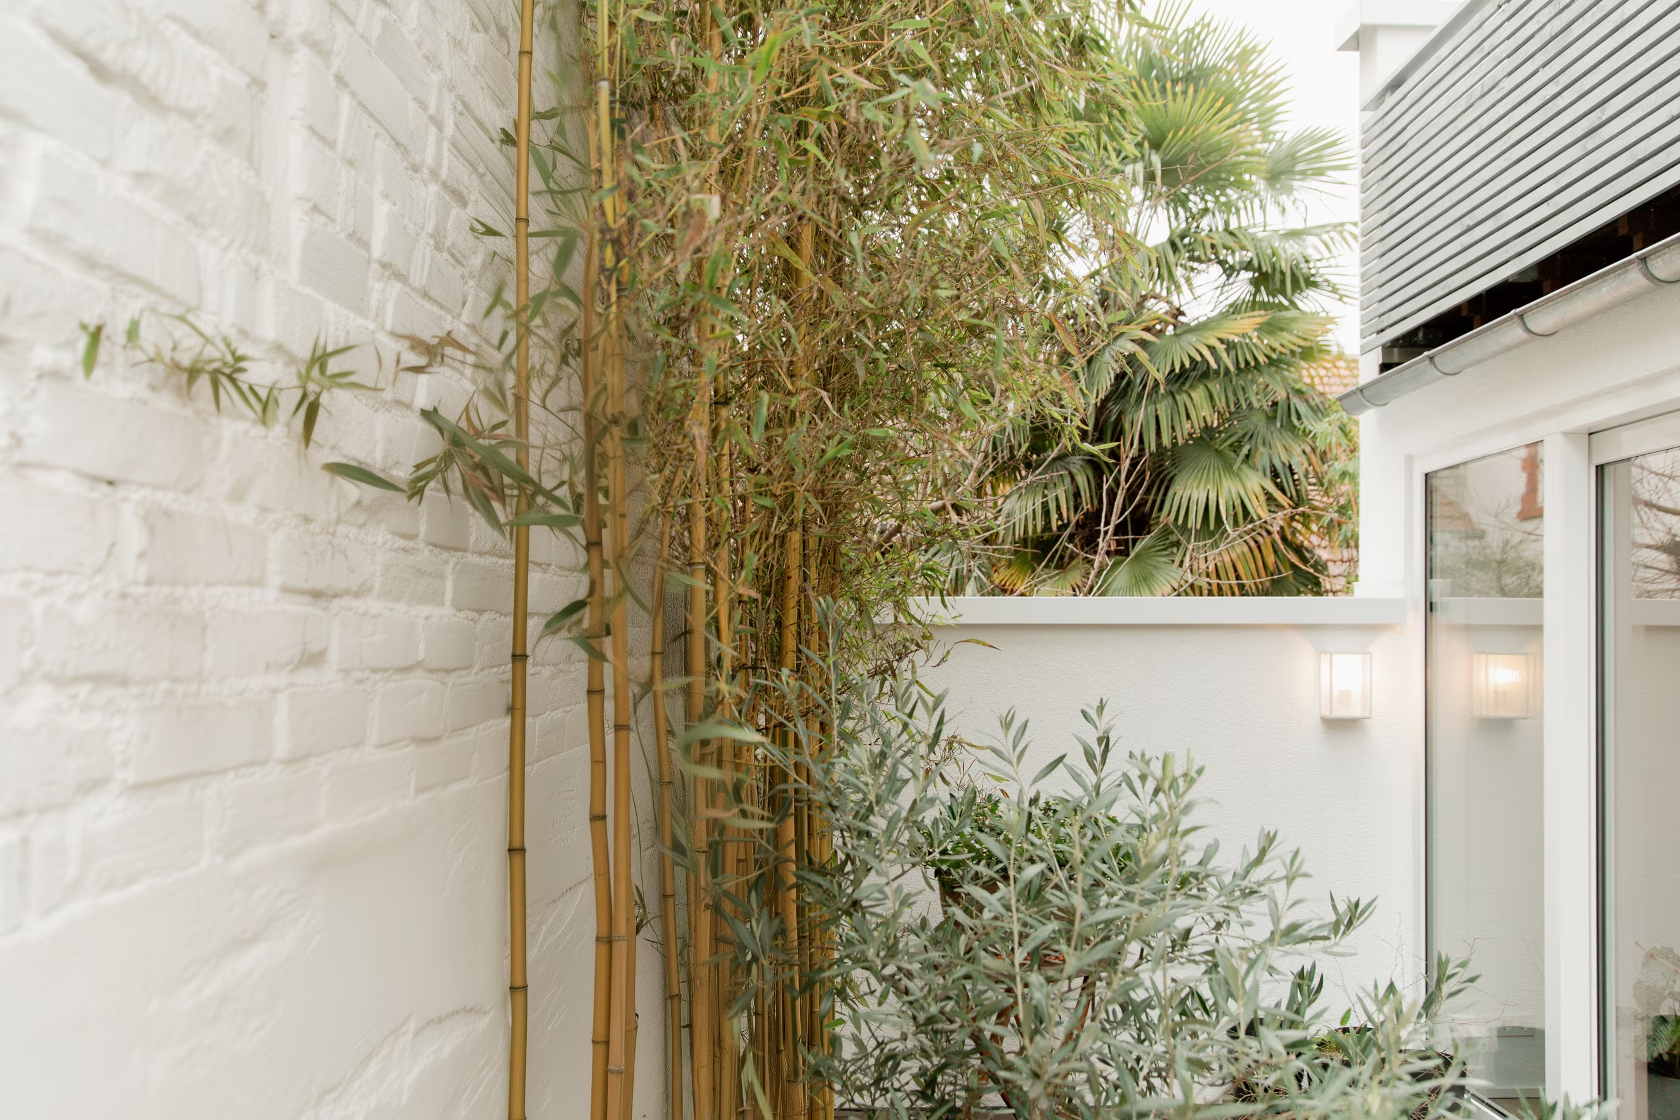
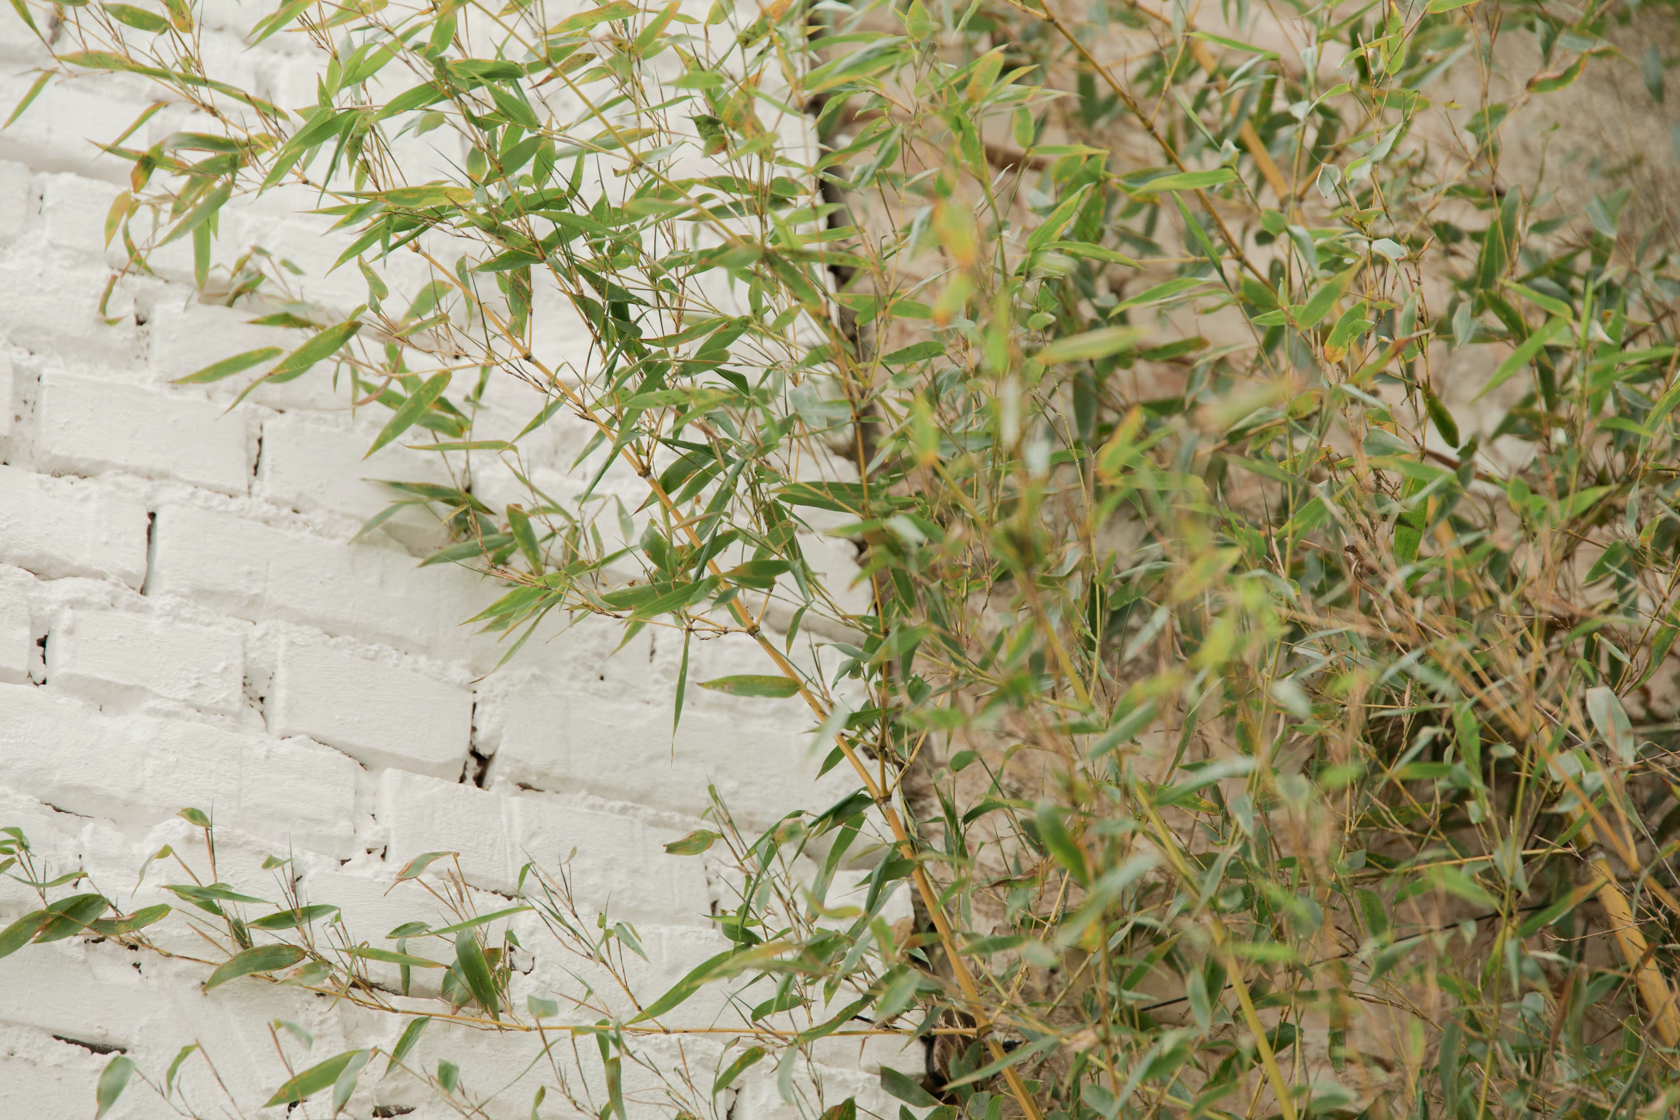
The new dining room features a sliding glass door opening to the courtyard, flooding the interior with natural light. A level outdoor terrace framed by a green border of bamboo. In the heart of the densely built old town, this creates a wonderful oasis: a natural view, fresh air and the feeling of breathing room.
Designed
for Flow
By opening the entire ground floor what was once narrow and constricted now feels generous and free. Energy entering through the front door spreads unhindered throughout all rooms—a core Feng Shui principle made spatial reality.
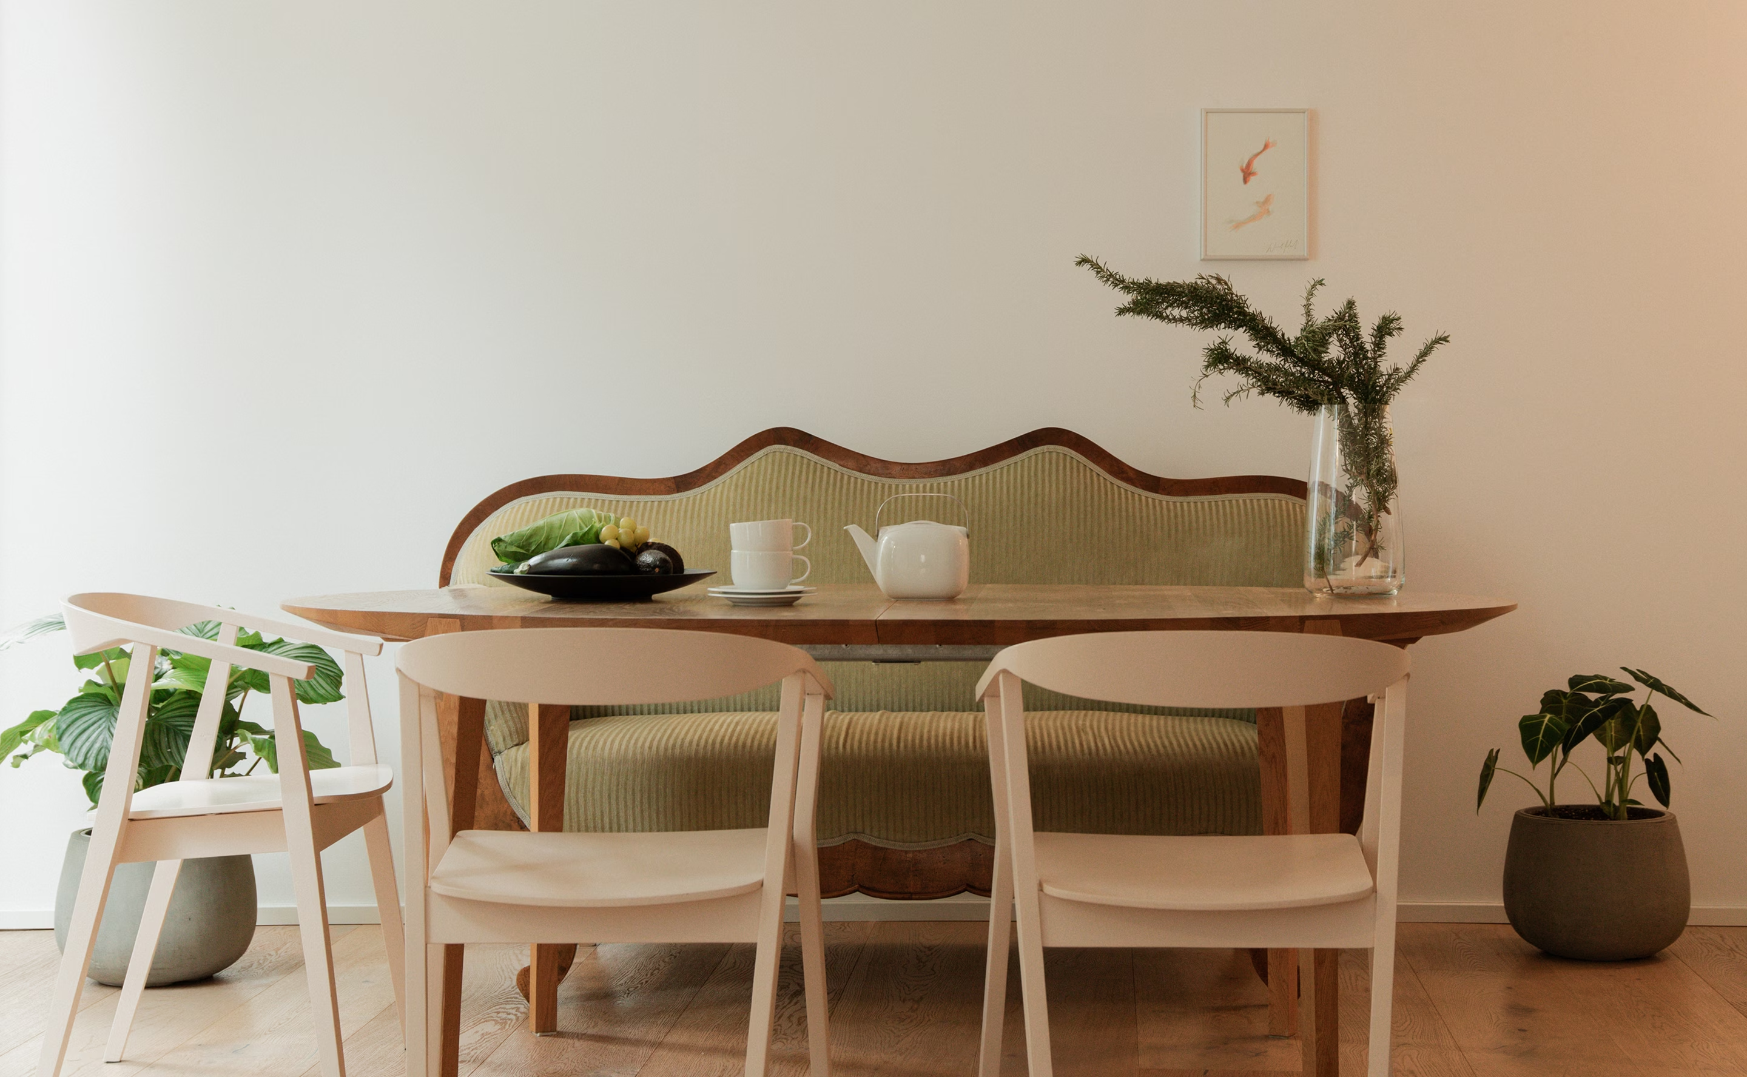
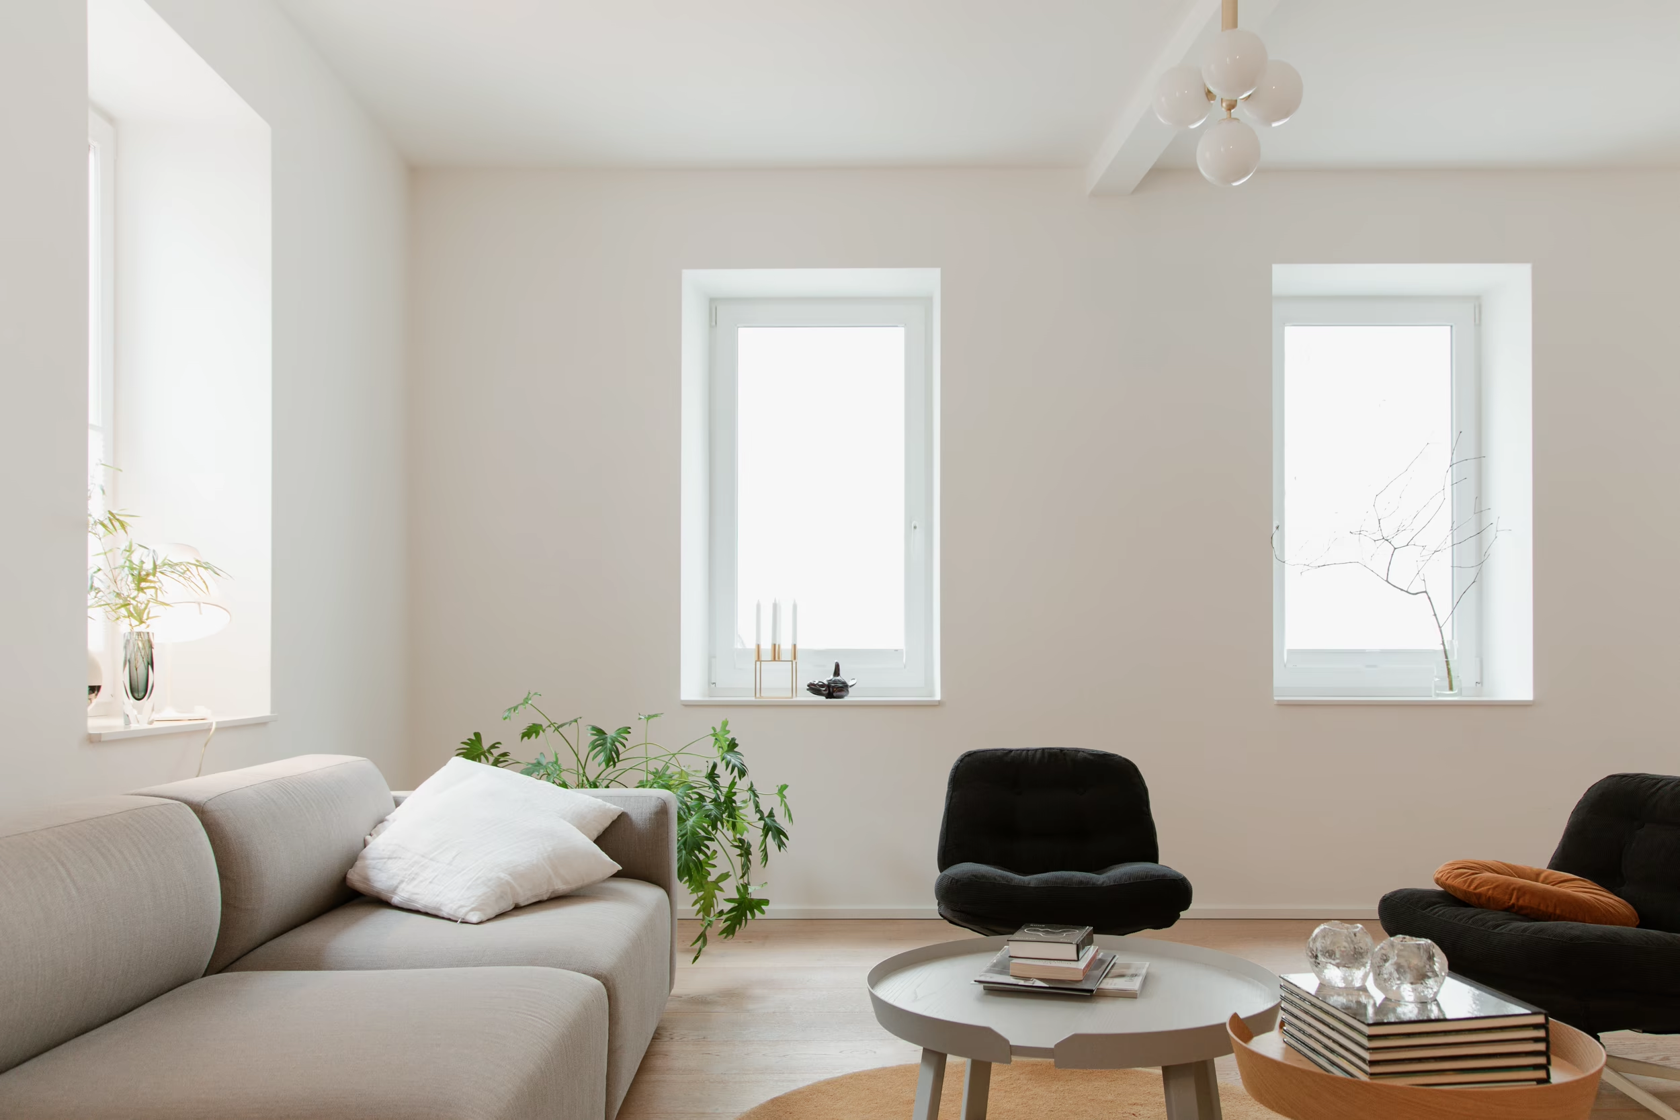
Light oak, matte white walls and new window openings in the kitchen and dining room create islands of natural light throughout the day as the sun sweeps east to west across the open floor.
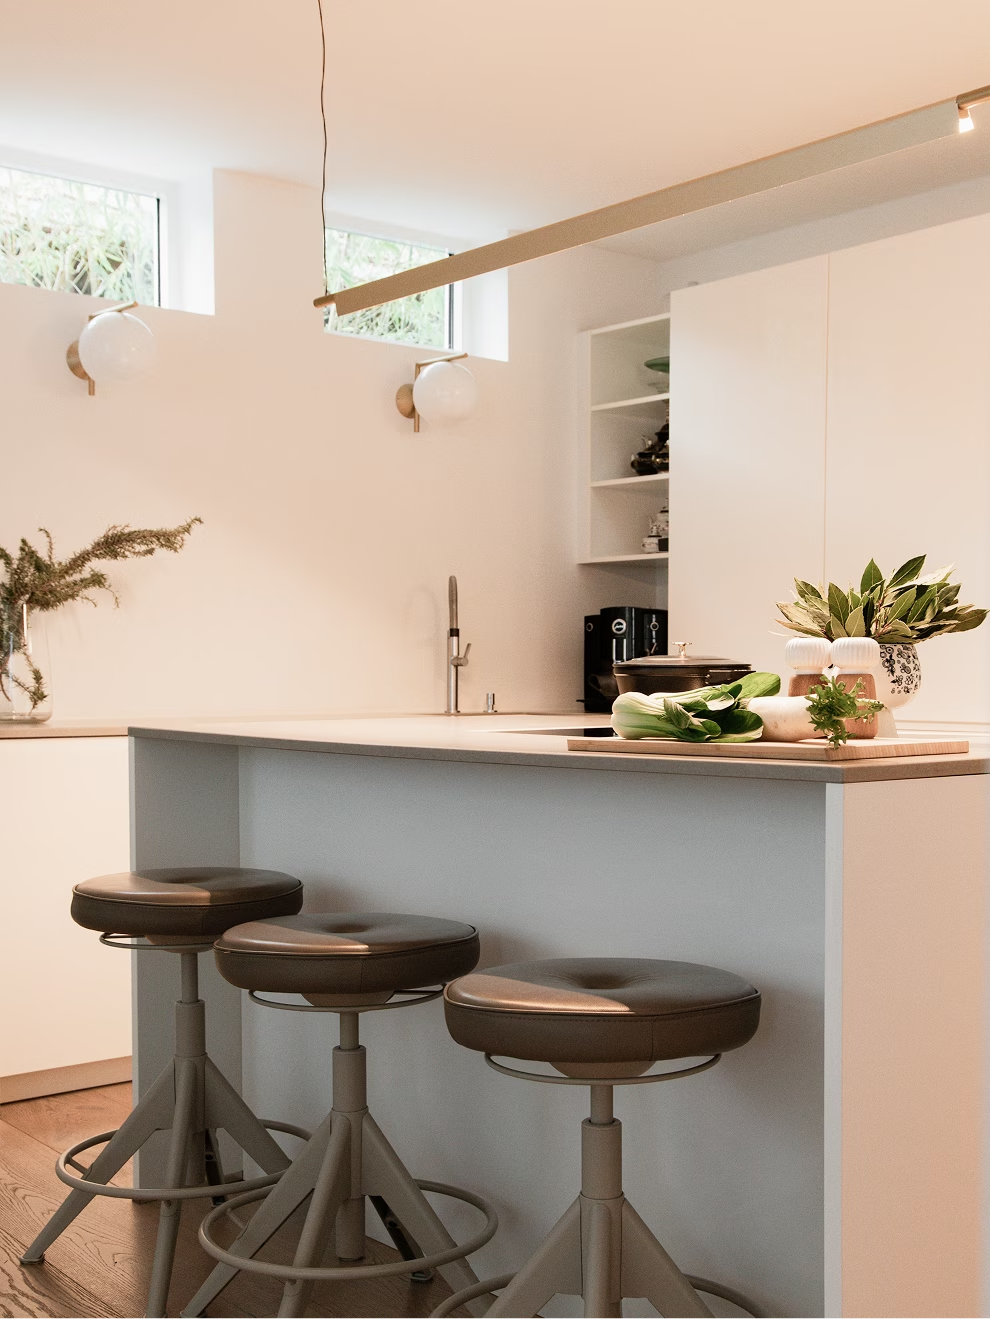
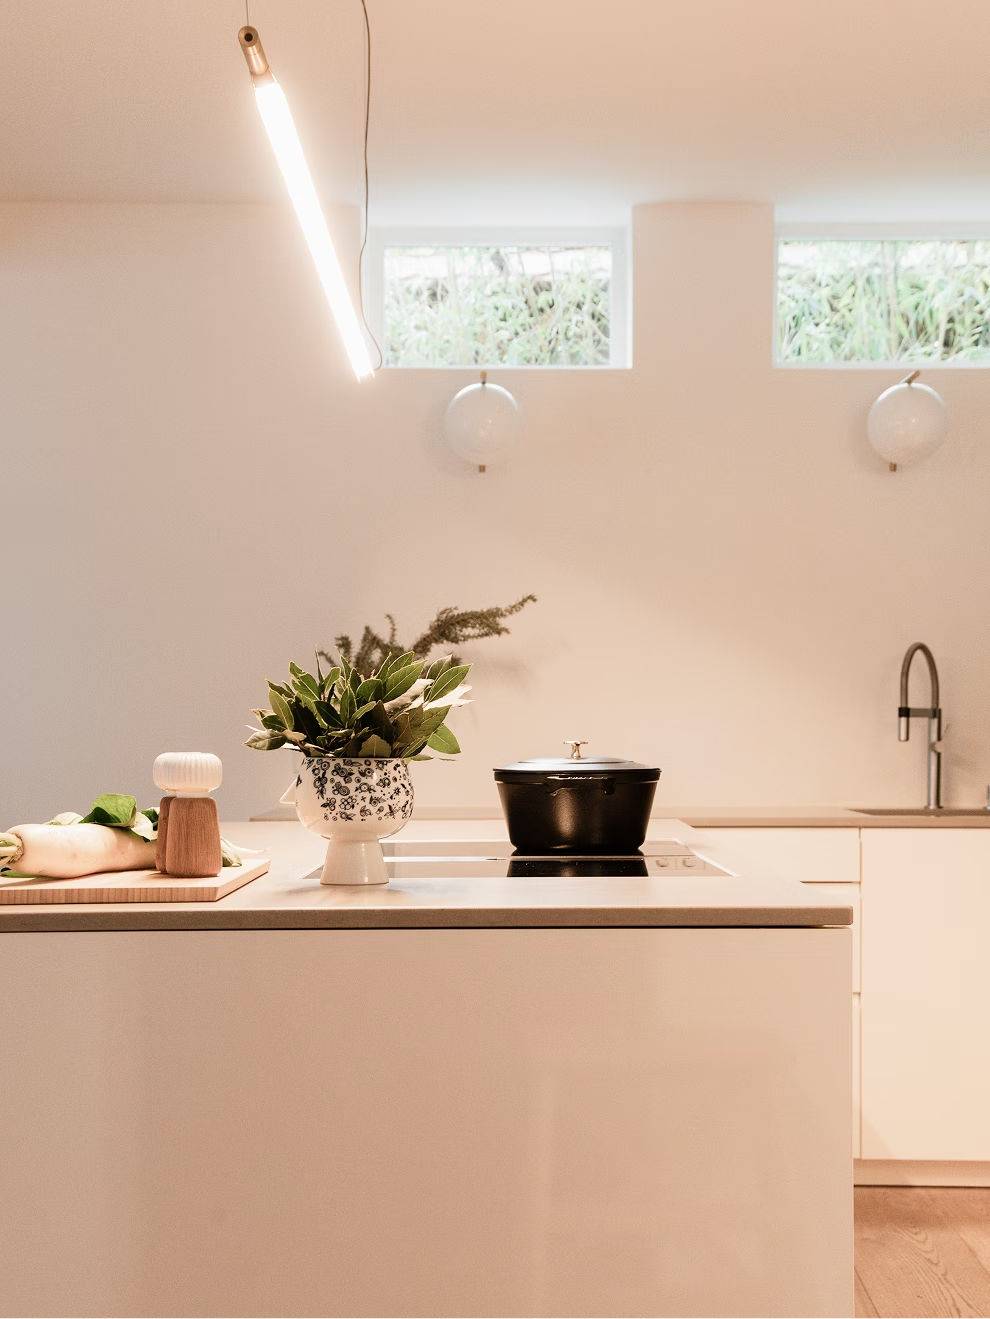
Space to Live Fully
From nested and dark to open and luminous—a ground floor that breathes air, and freedom and light. Through subtle spatial divisions, the design creates a feeling of comfortable abundance: distinct areas supporting every dimension of daily living, yet all connected. For a family there's space to gather, space to work and retreat and space to celebrate with friends.