
PH Heidelberg
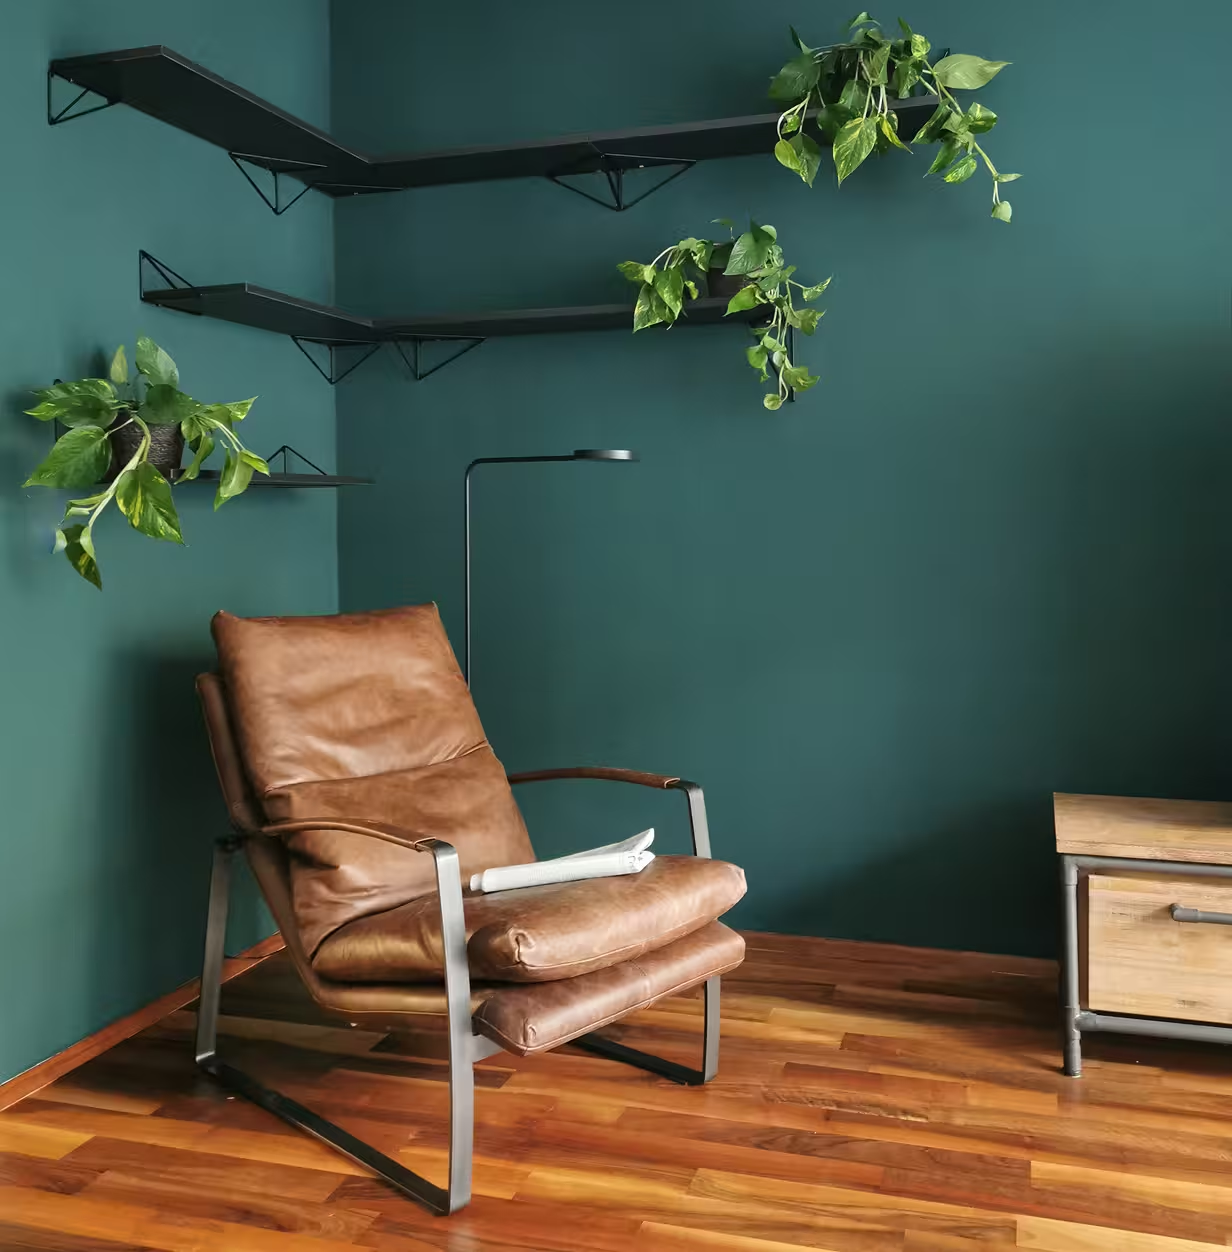
A Couple moved in together into a terraced house. The scope of project intended to transform the mixed furniture of two households into one cohesive living and dining concept and to redesign the kitchen area.
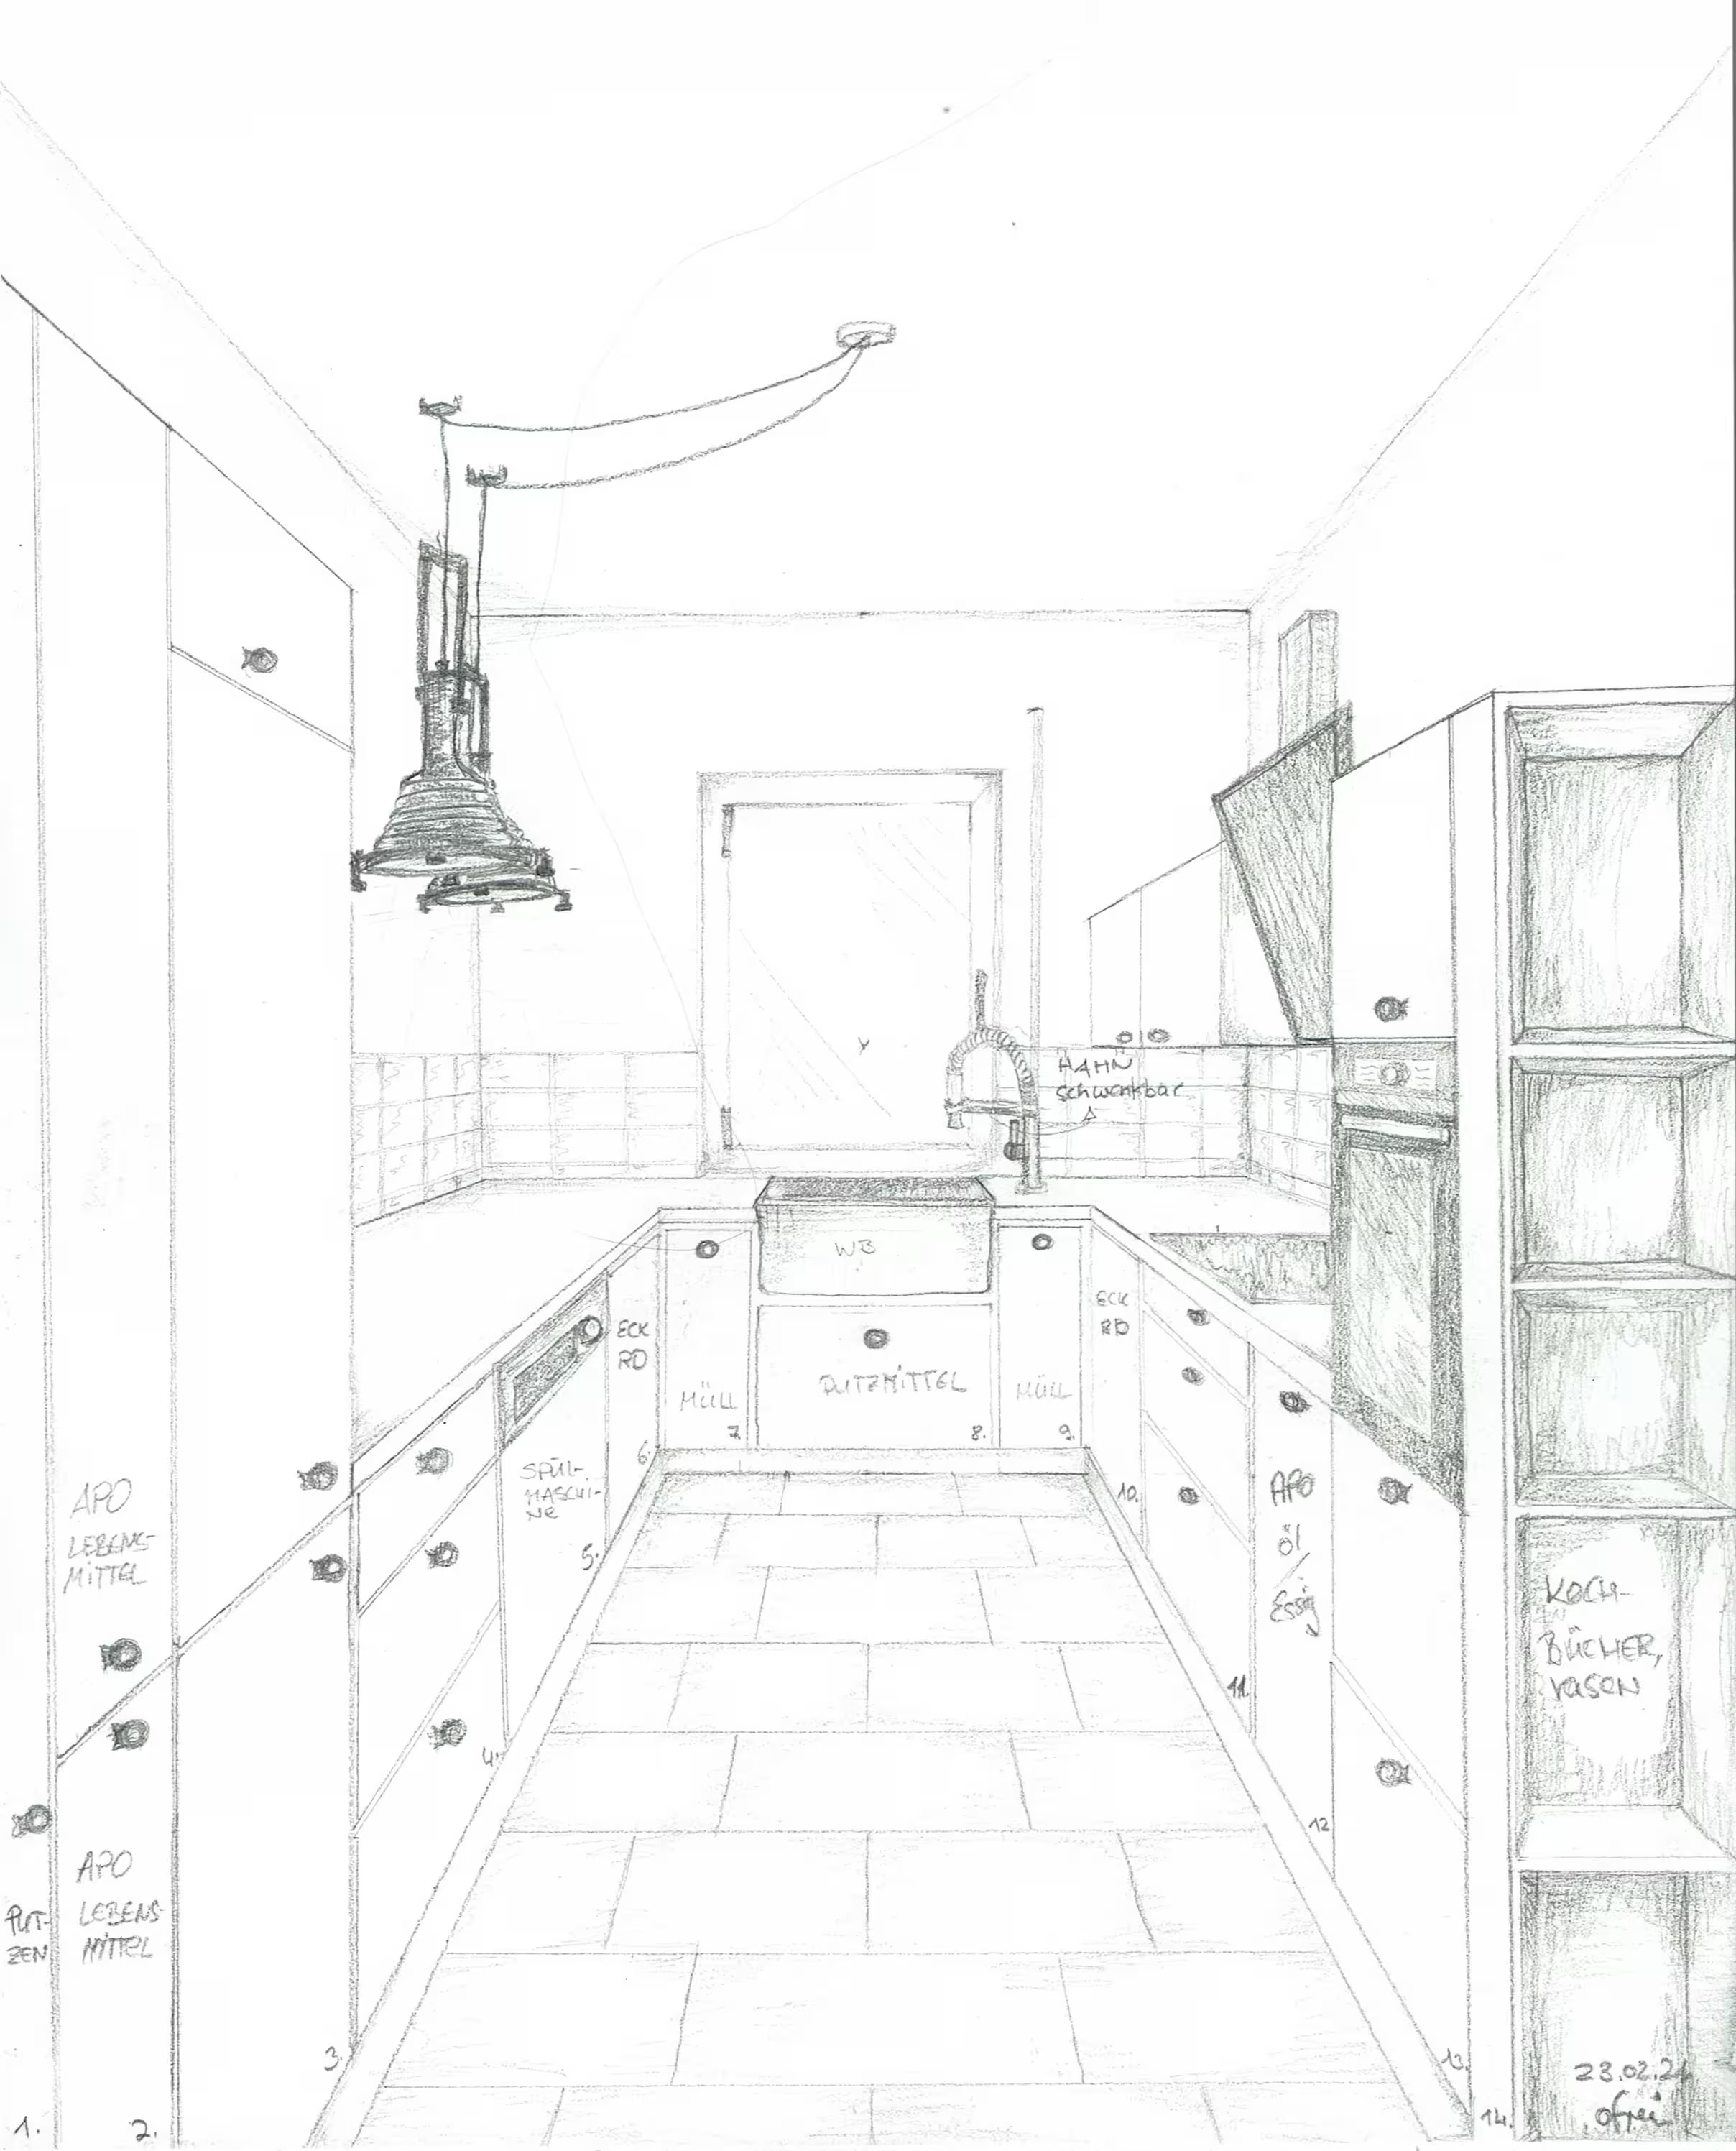
VISION
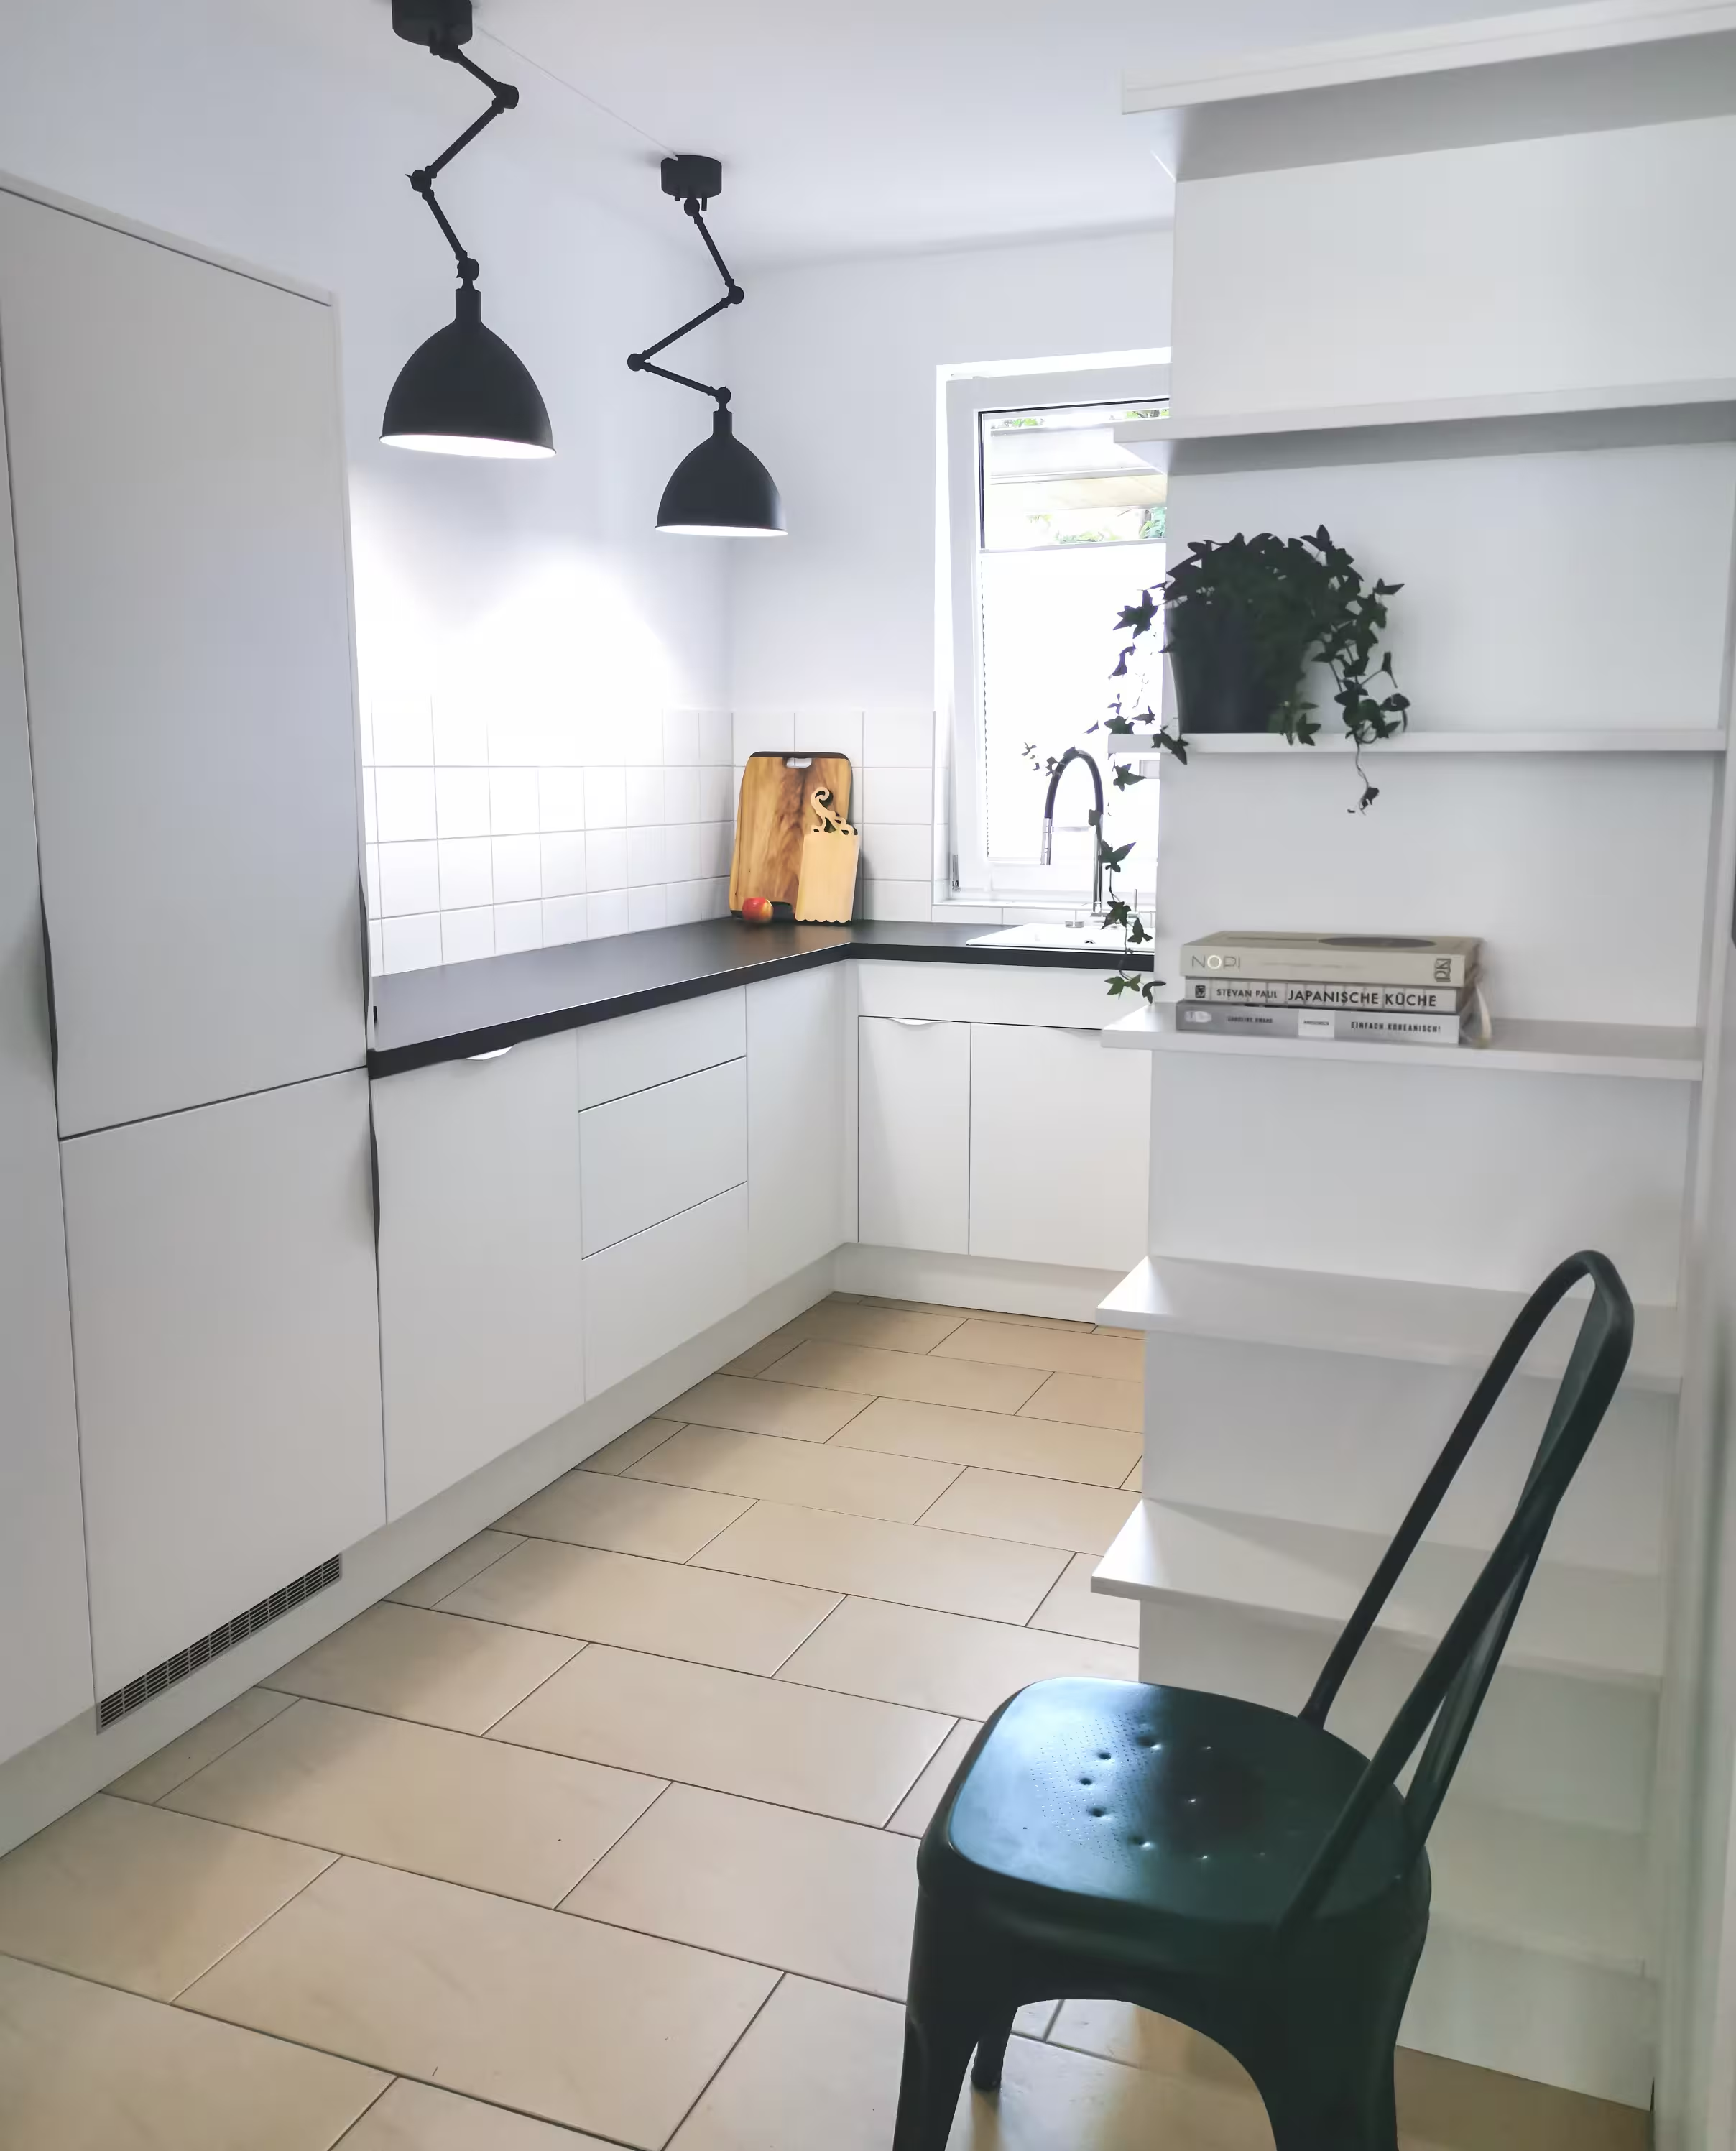
After
Based on my design the kitchen was custom-made by a carpenter, featuring white-colored fronts, a contrasting black countertop and a swiveling industrial-style lights finish. Optimizing the daily routines interplay of kitchen areas and thus significantly reducing the amount of cabinets created an airy sense of space and light in the kitchen.
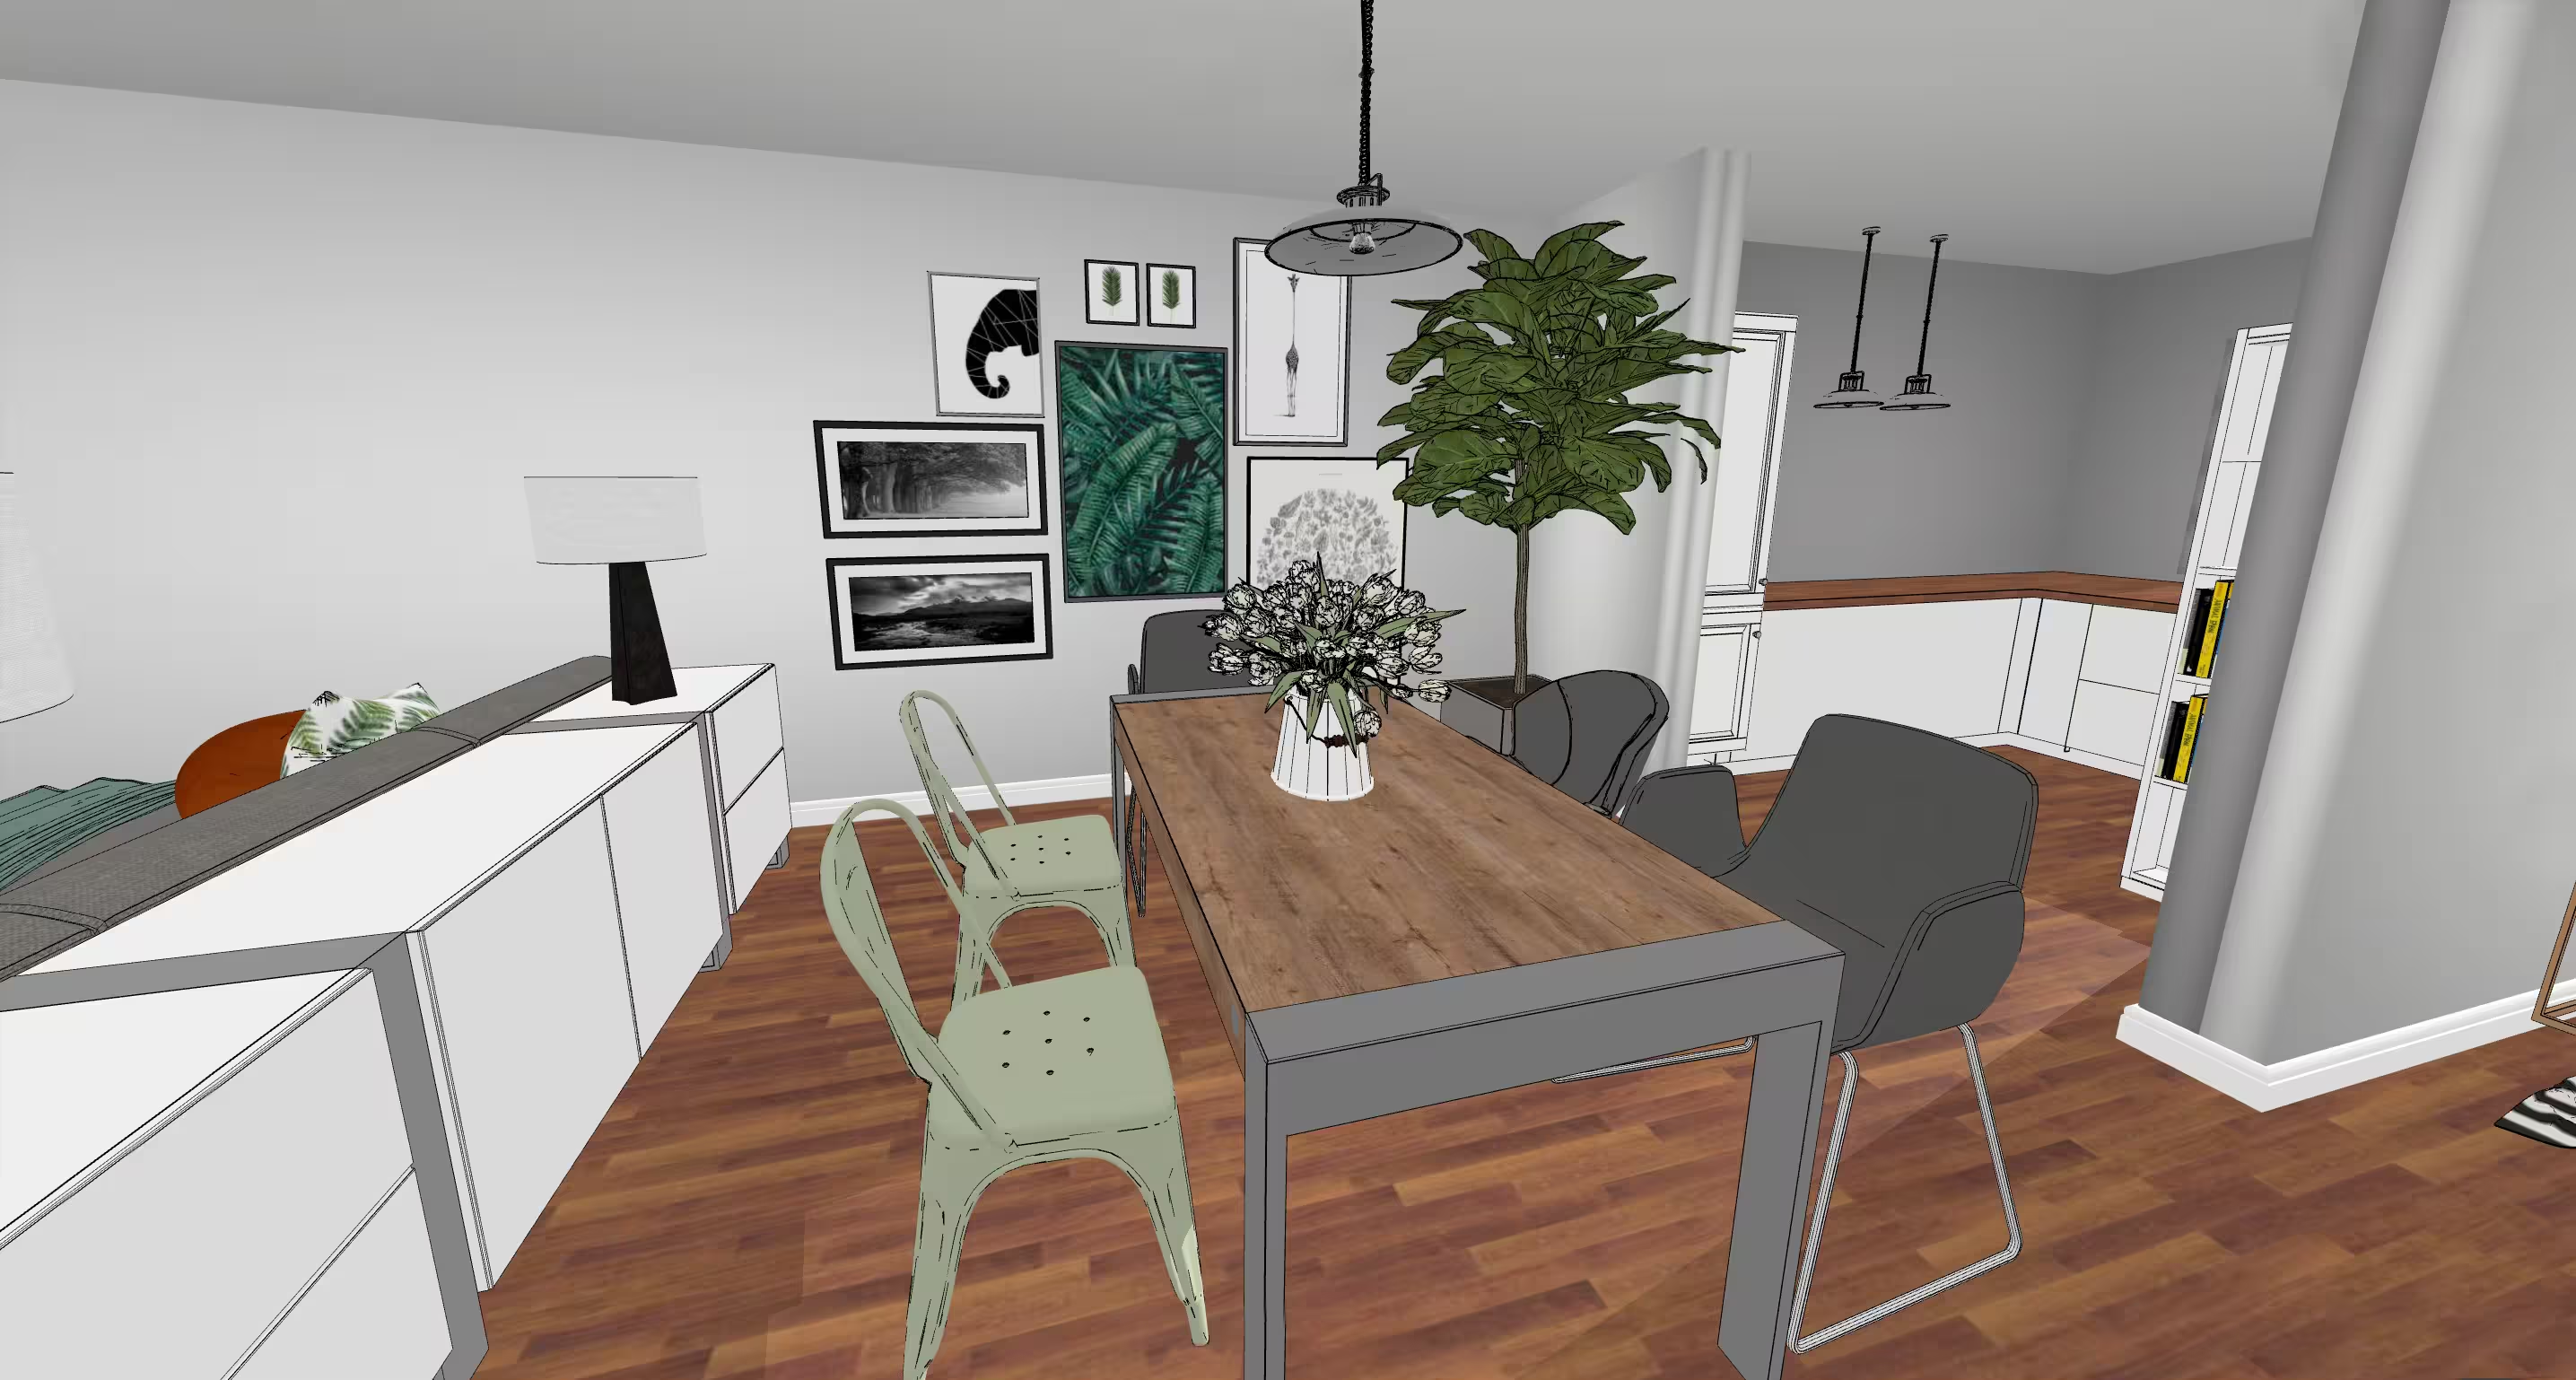
VISION
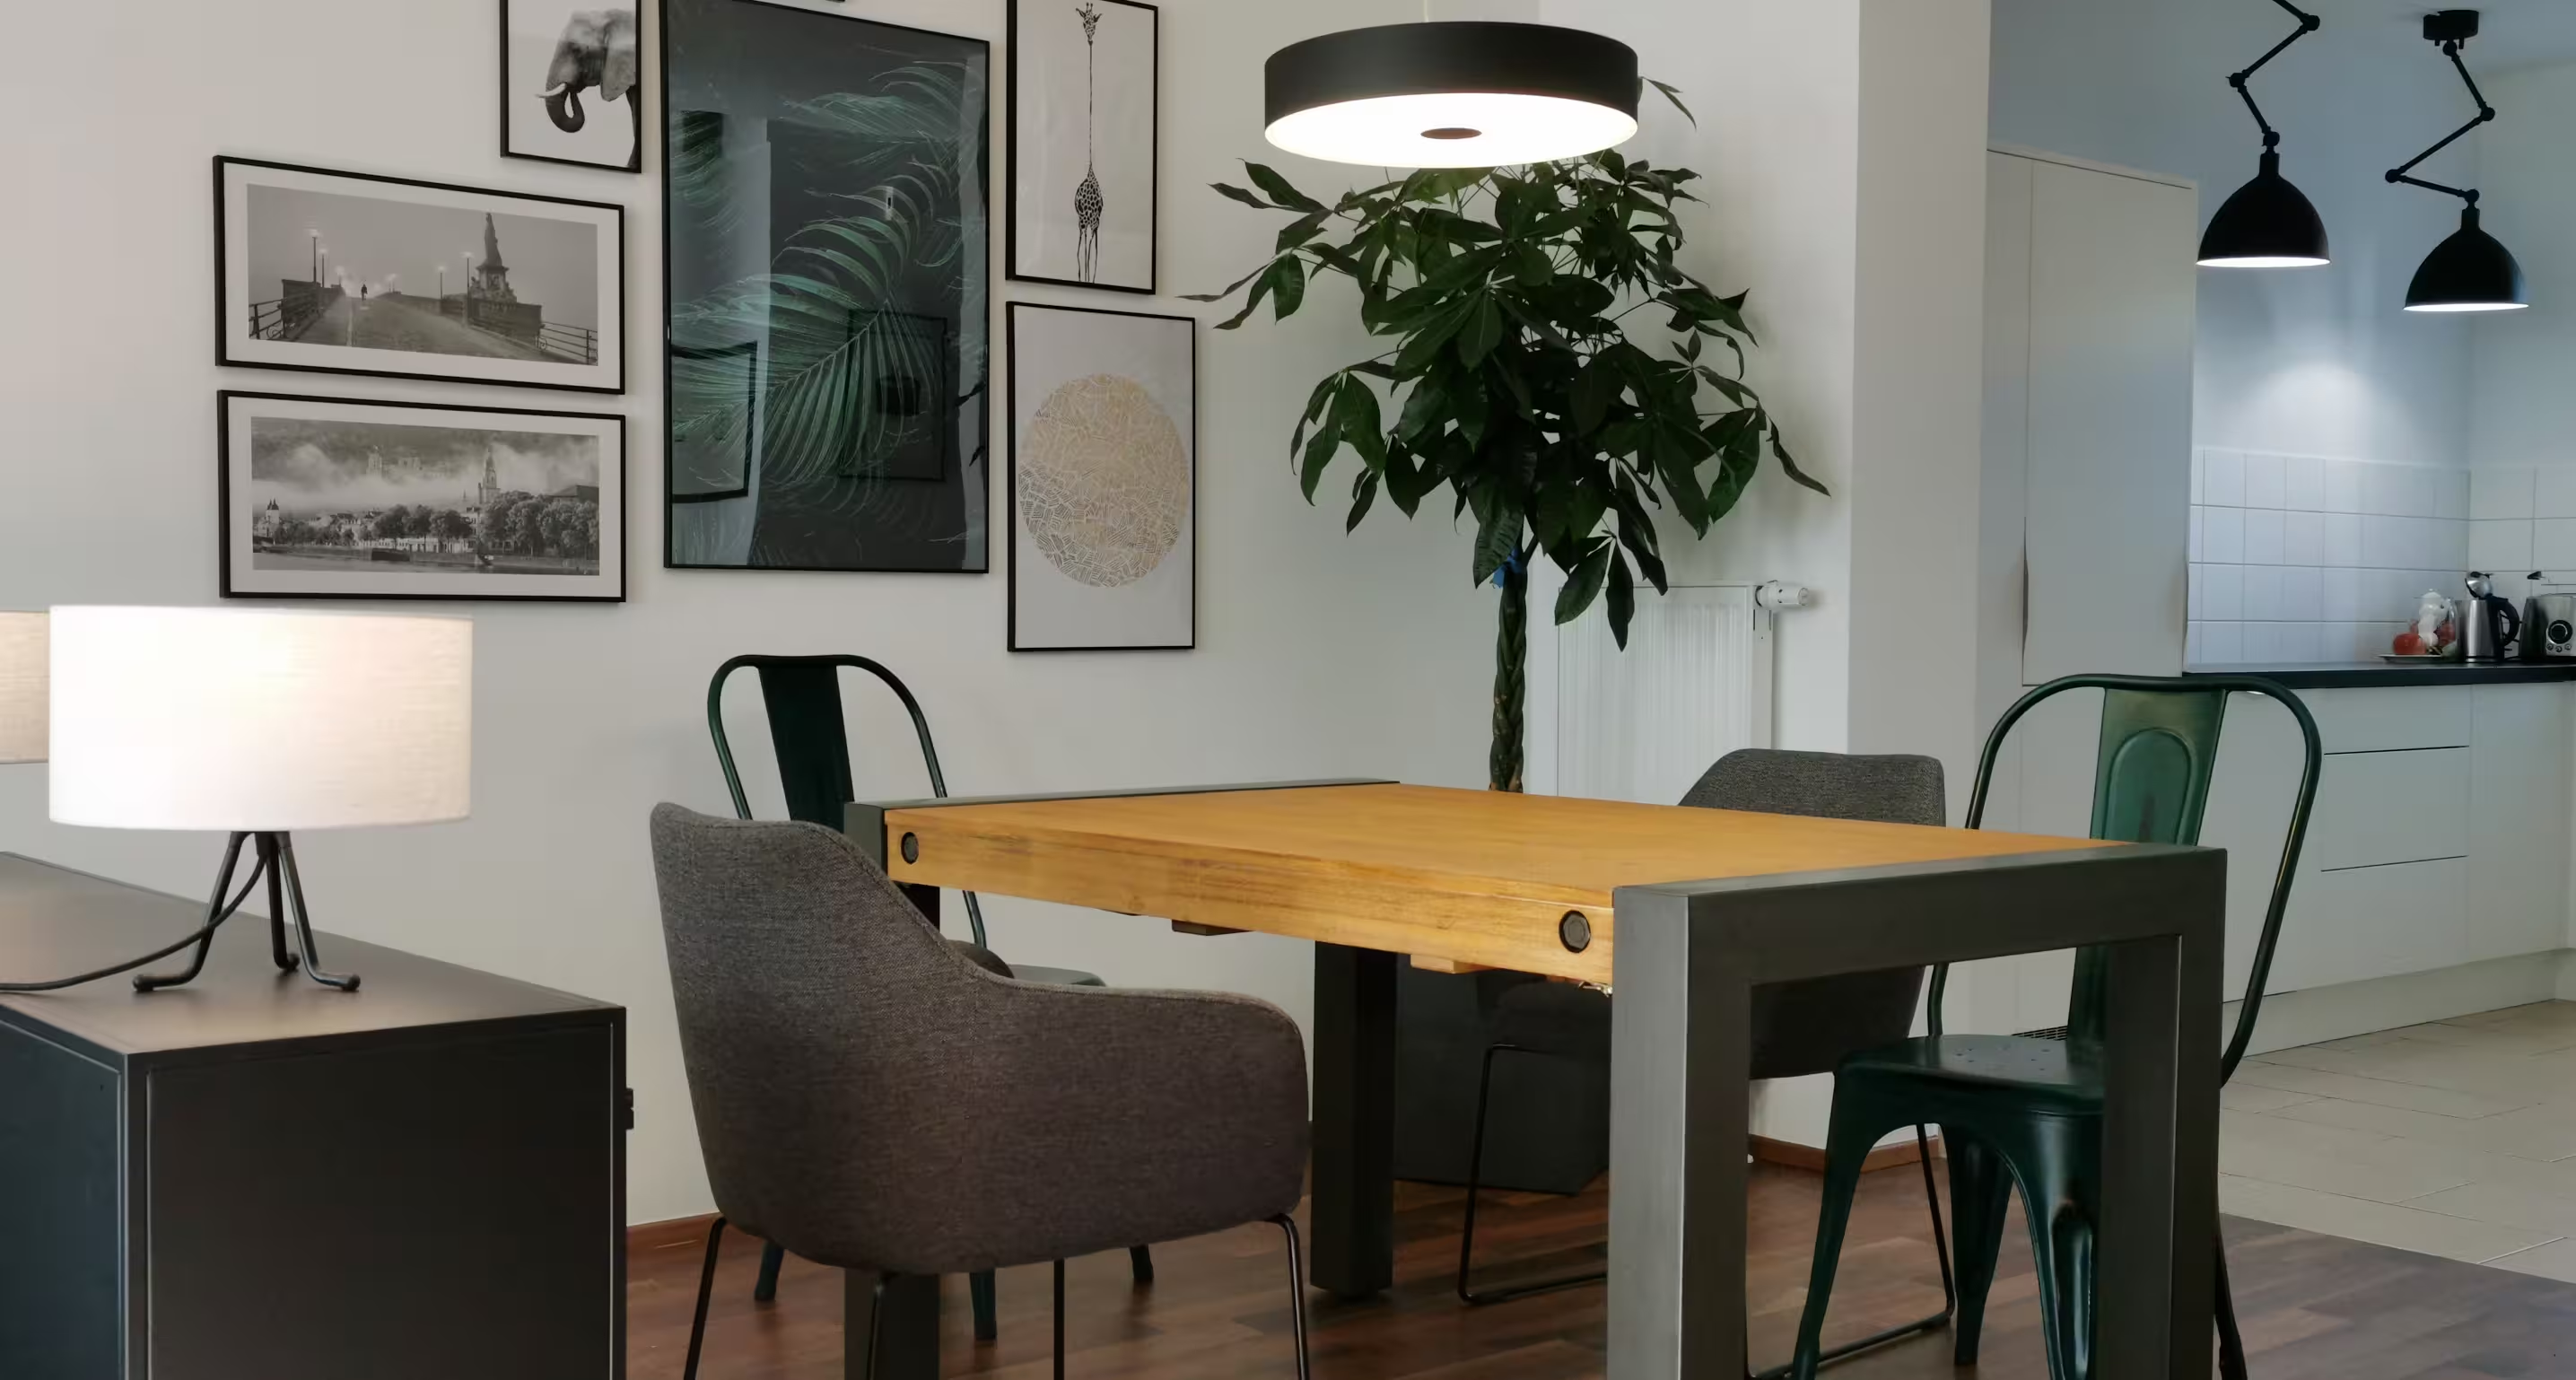
After
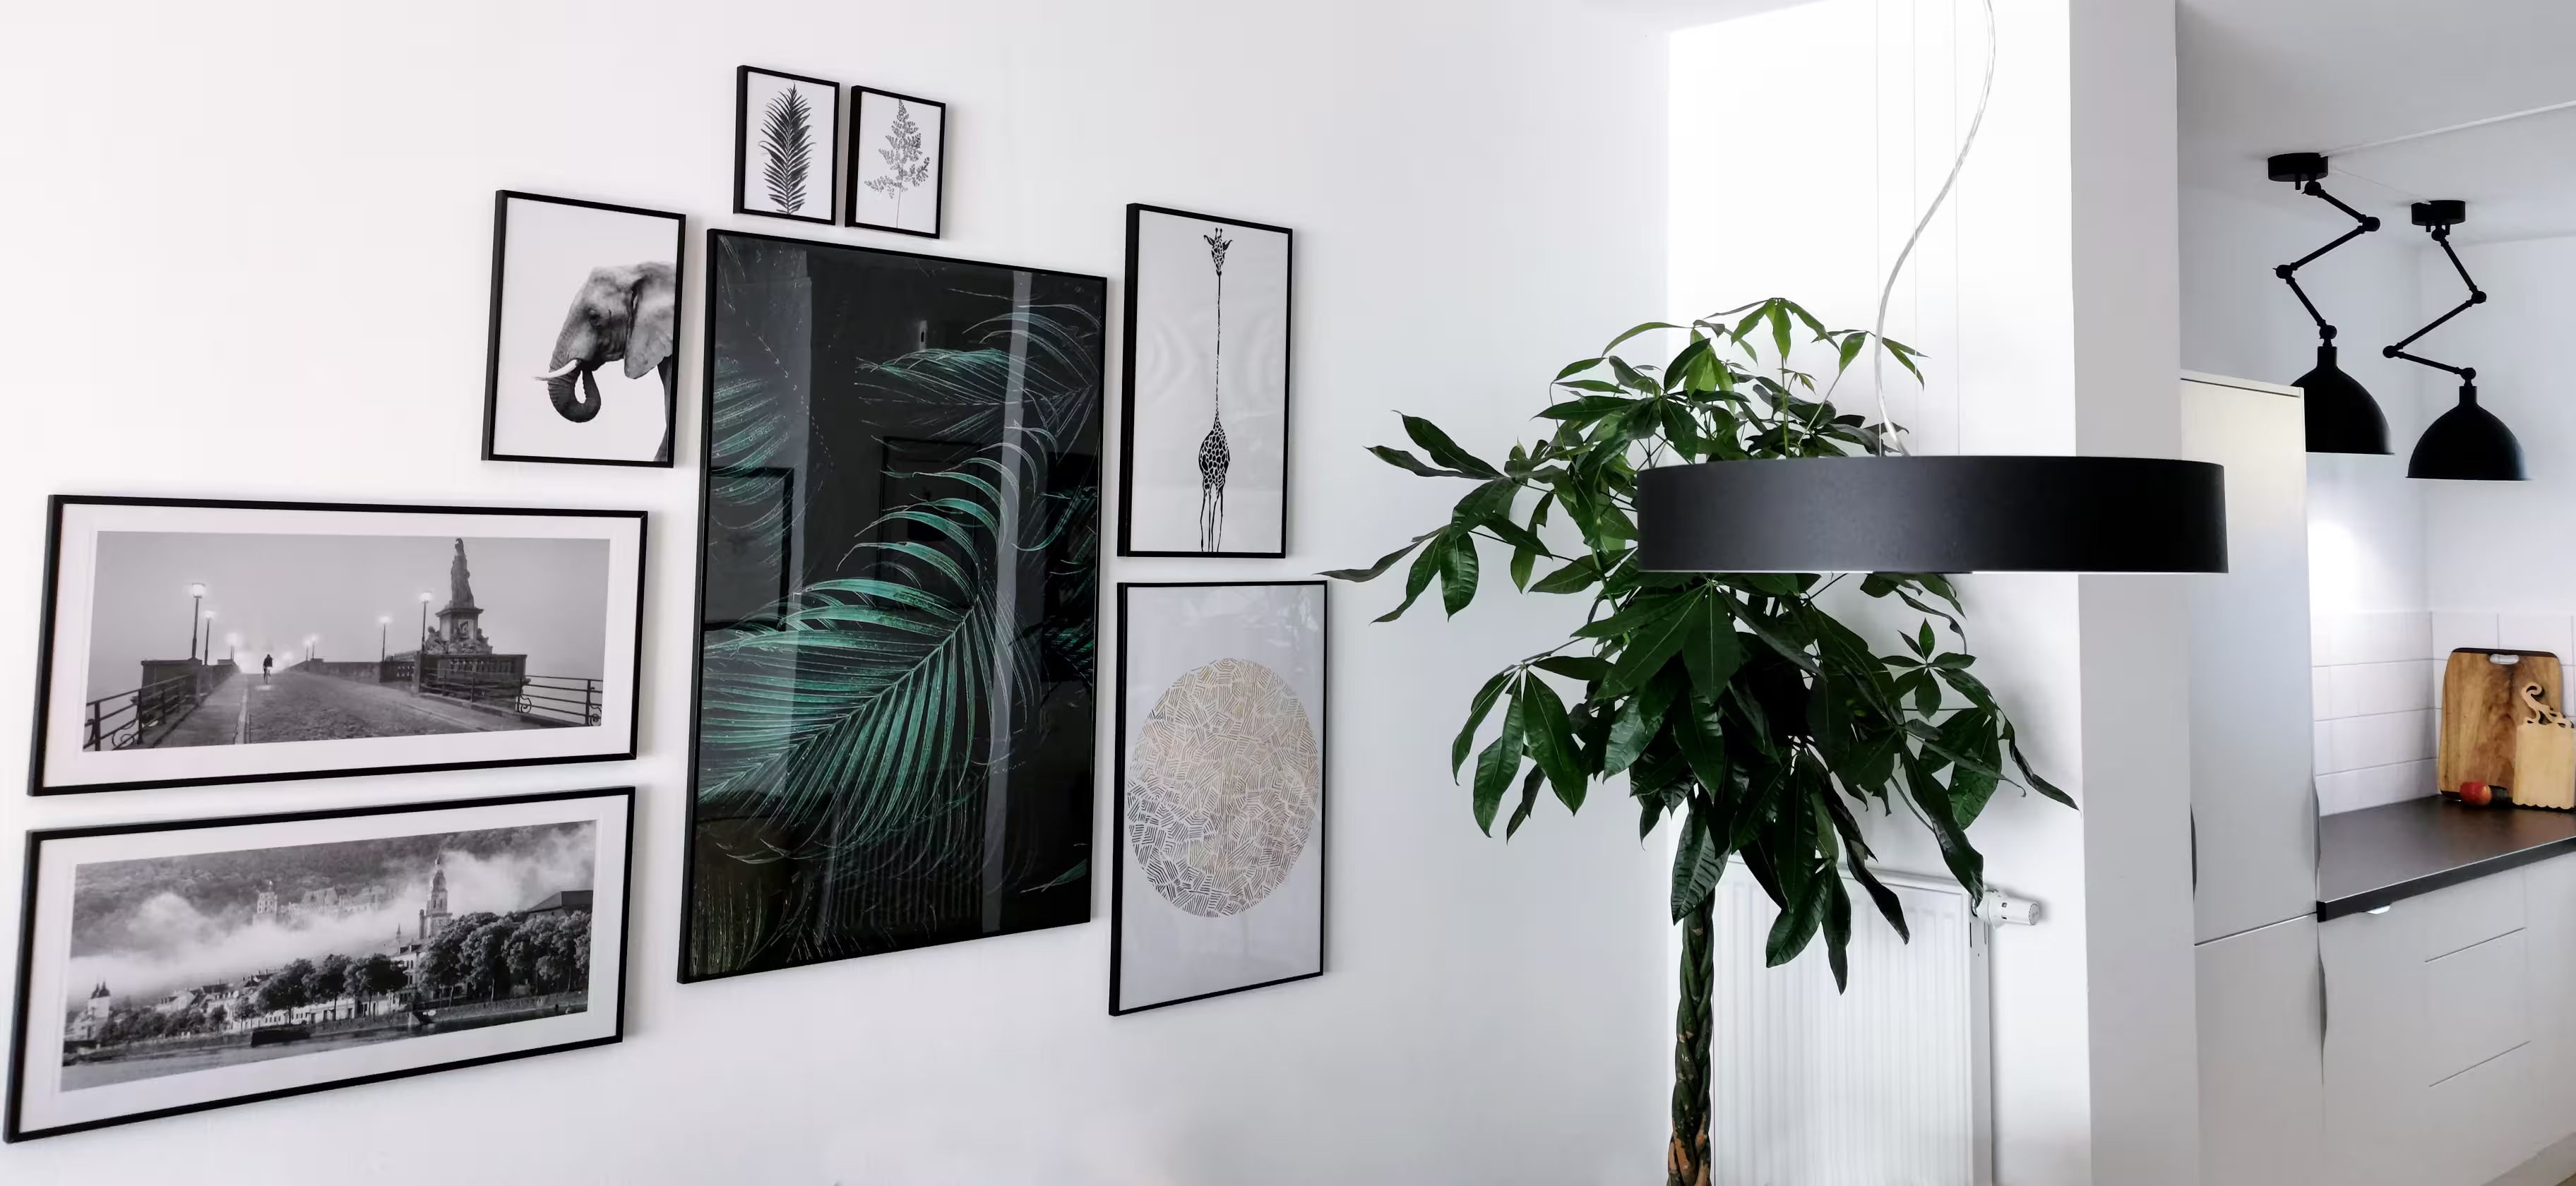
The living & dining room concept combined a natural green and wooden color scheme refined with industrial style elements. Scope of work: Interior concept, 3D visualization, furniture, color, textile, art and objects, sourcing and styling.
Let's Connect
Book a free call to explore your ideas and see how I can support your vision.