
Aesthetics
&
Harmony
Crafting thoughtful, energetically elevated spaces.
SCROLL
"I believe every space
has the potential
to inspire and nurture.
has the potential
to inspire and nurture.
Combining Interior
aesthetics and functional
design to make spaces
reflect your authentic self.
aesthetics and functional
design to make spaces
reflect your authentic self.
The subtle fusion with
ancient Feng Shui principles
elevates your personal
energy and quality of life."
ancient Feng Shui principles
elevates your personal
energy and quality of life."
Space and Energy
Aesthetics and Harmony
Interiors and Feng Shui
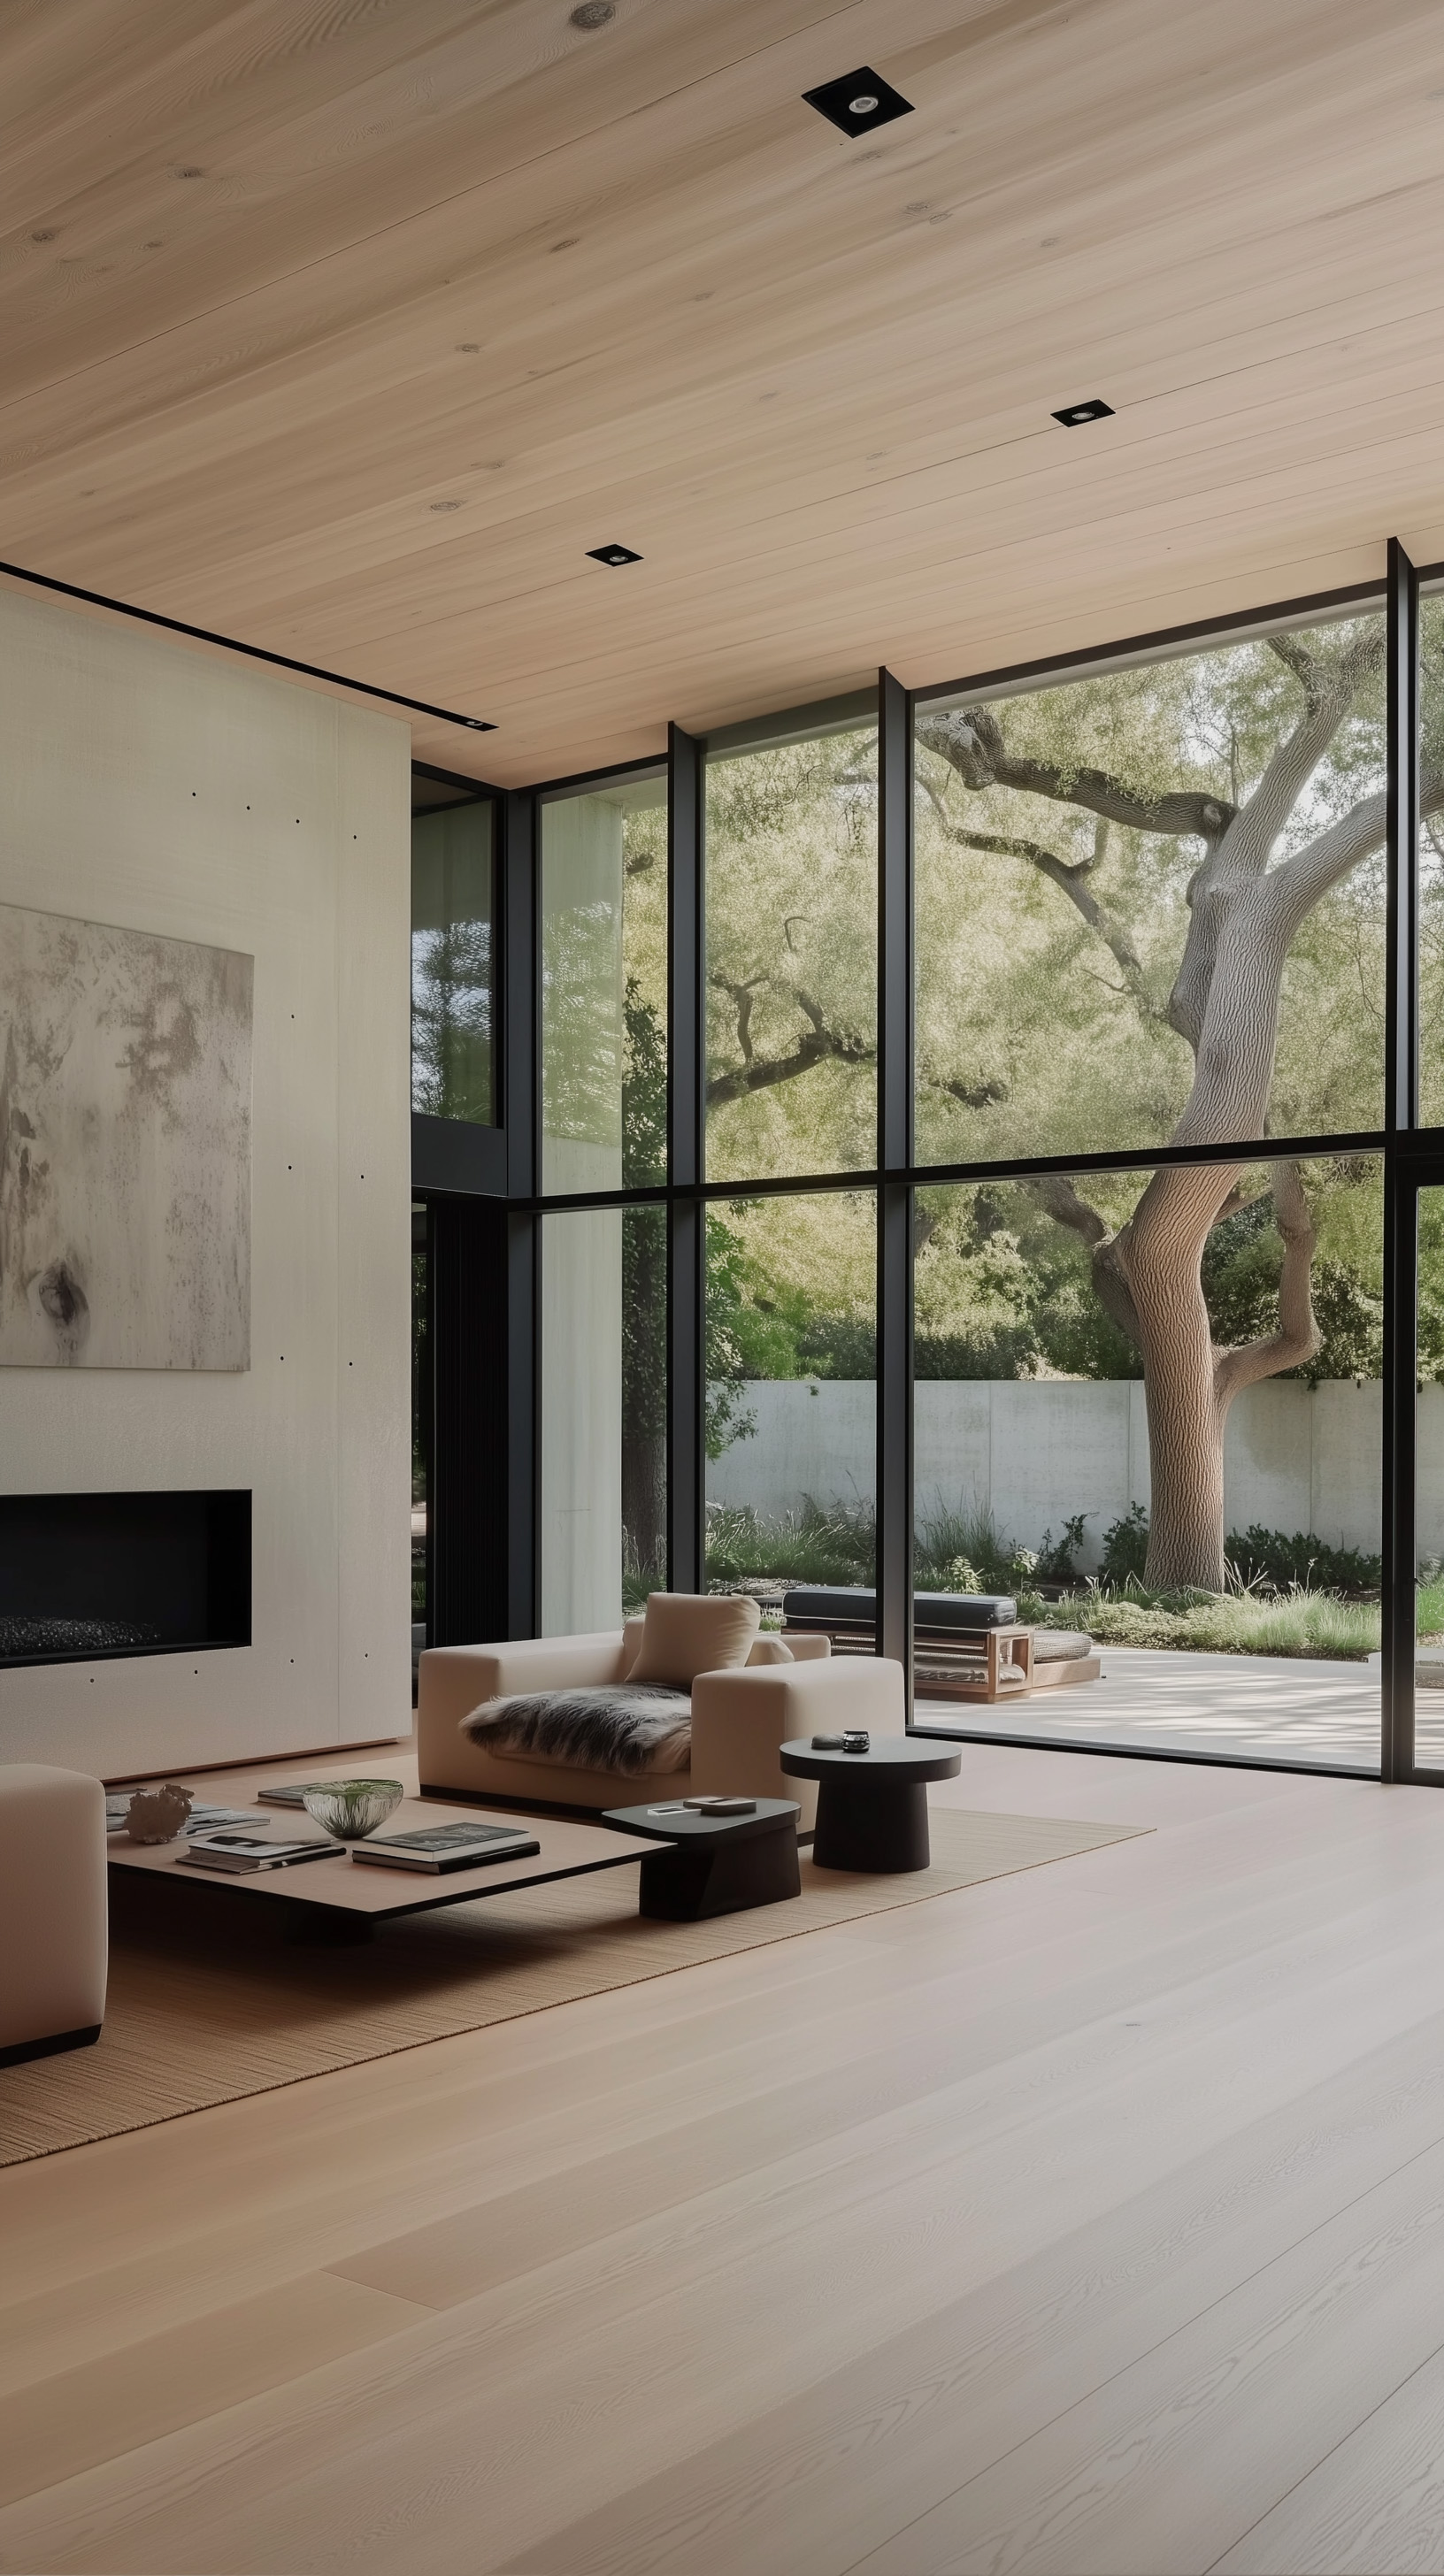
Feng Shui
Feng Shui is "acupuncture" for space that supplies us with daily healing energy
I harmonize your space to enhance positive energy flow—fostering balance, well-being and prosperity through thoughtful and intuitive spatial transformation.
[FENG SHUI]
ACUPUNTURE FOR SPACE

Rooted in tradition, Feng Shui applies principles that optimize layouts and balance elements—guiding interior design toward greater functionality, flow, and comfort.
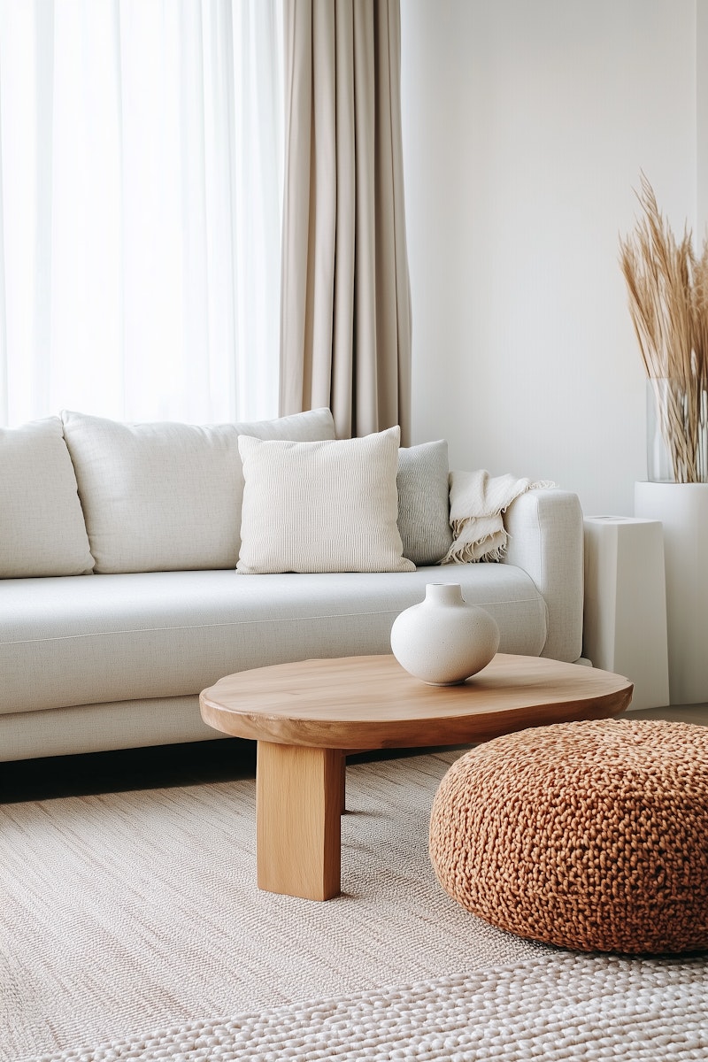
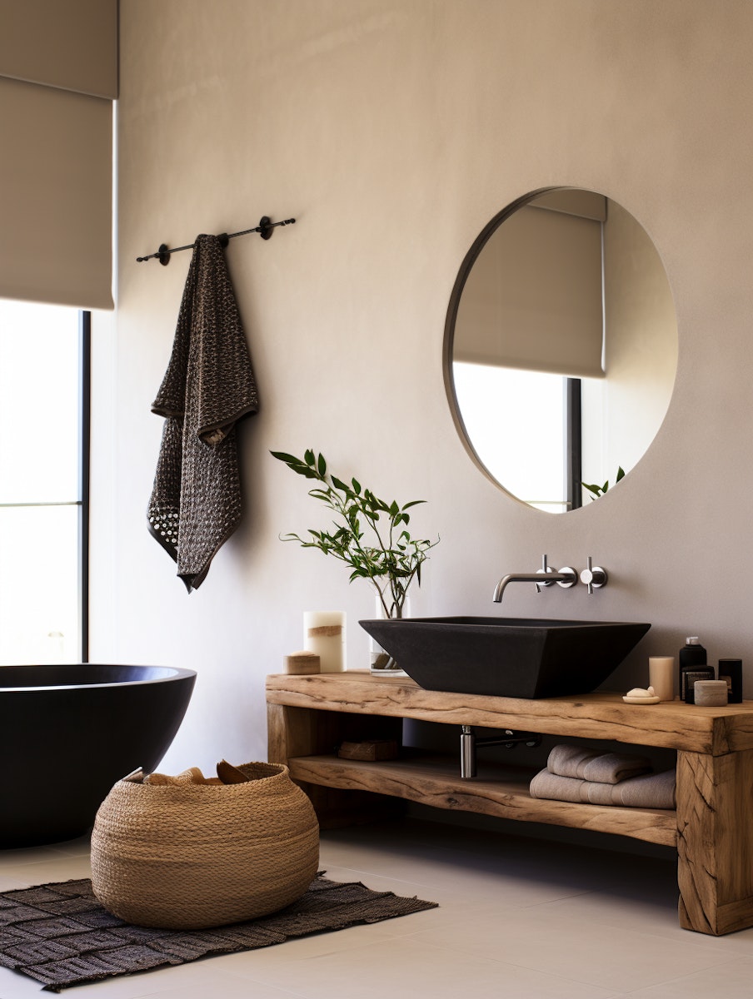
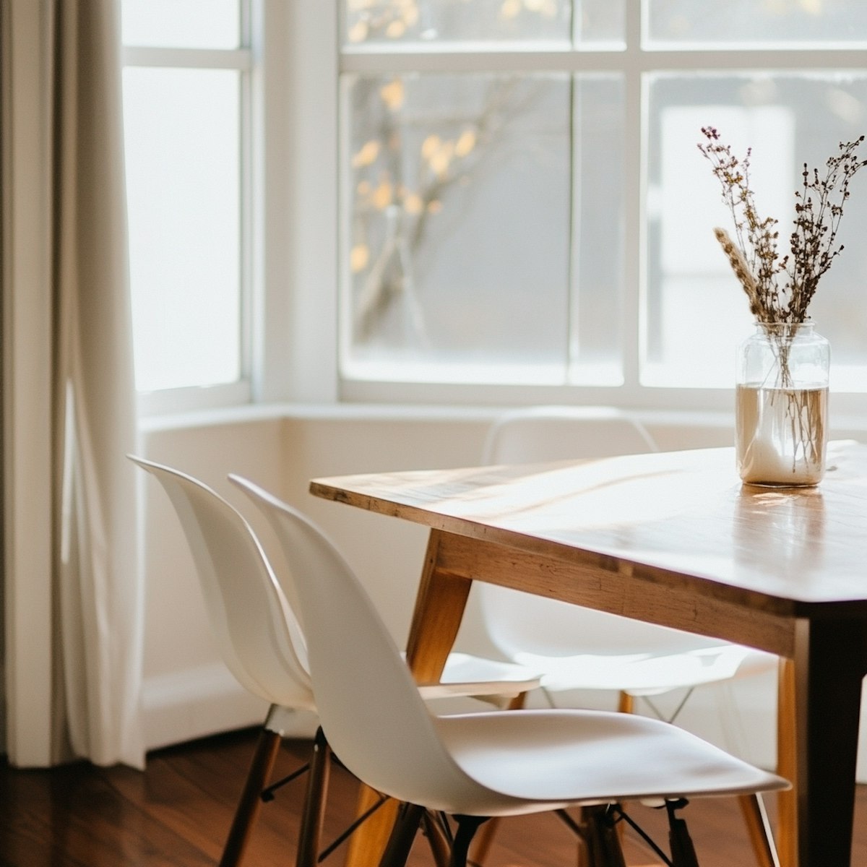
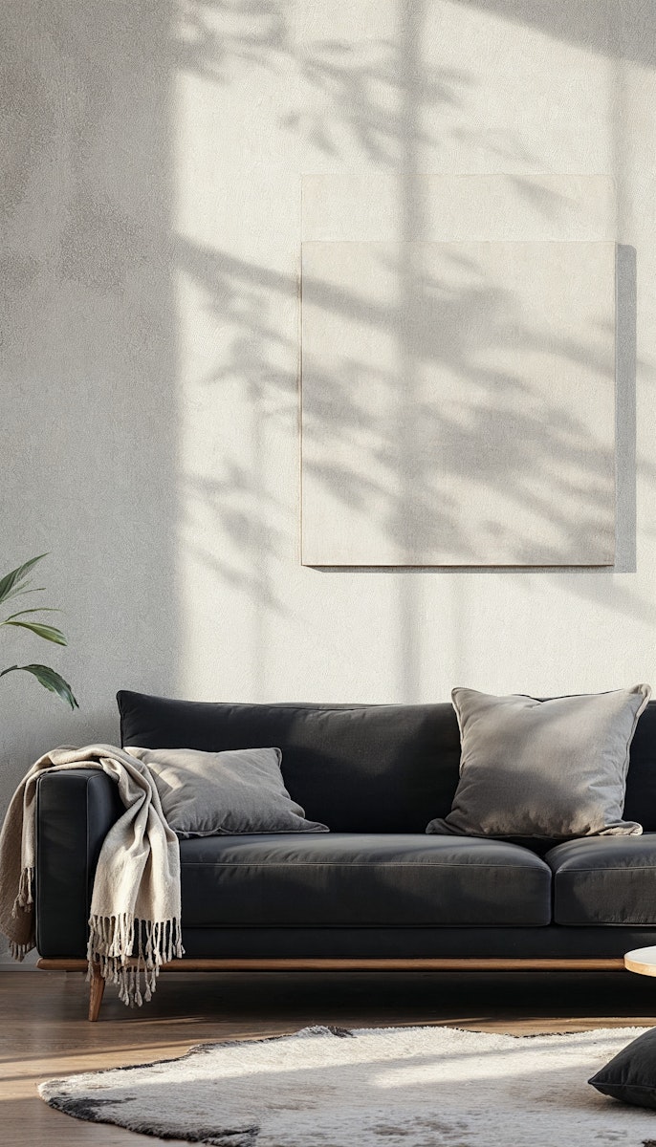
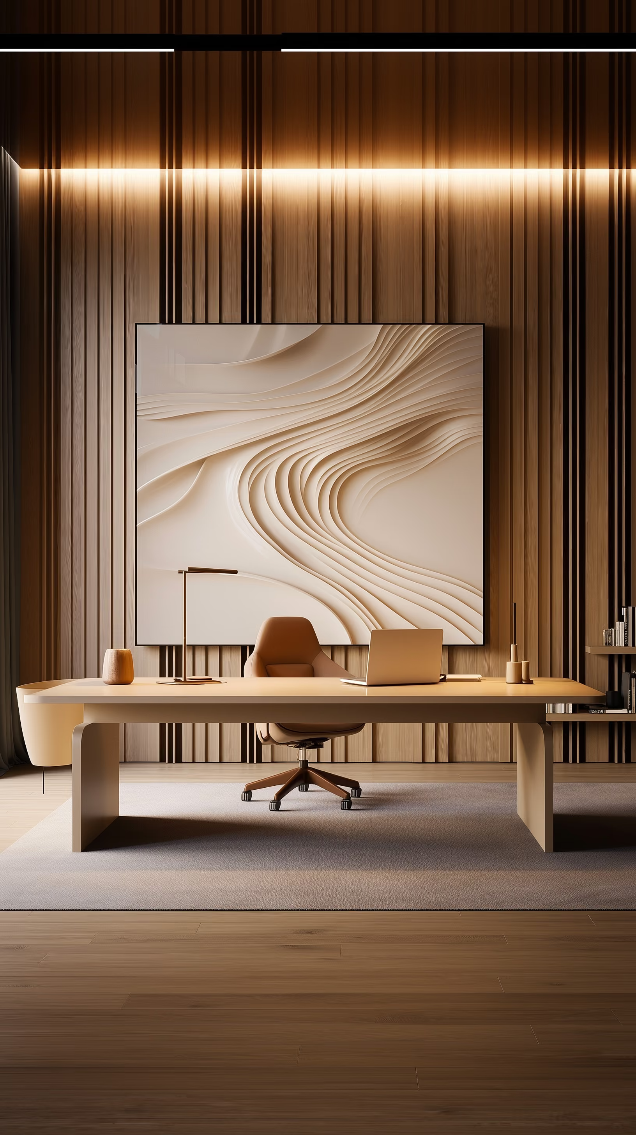
Whether creating harmony at home, optimizing the energy of your workplace, or offering guidance from afar, my services are tailored to align each space with balance, clarity and purpose.
[FENG SHUI]
[SERVICES]
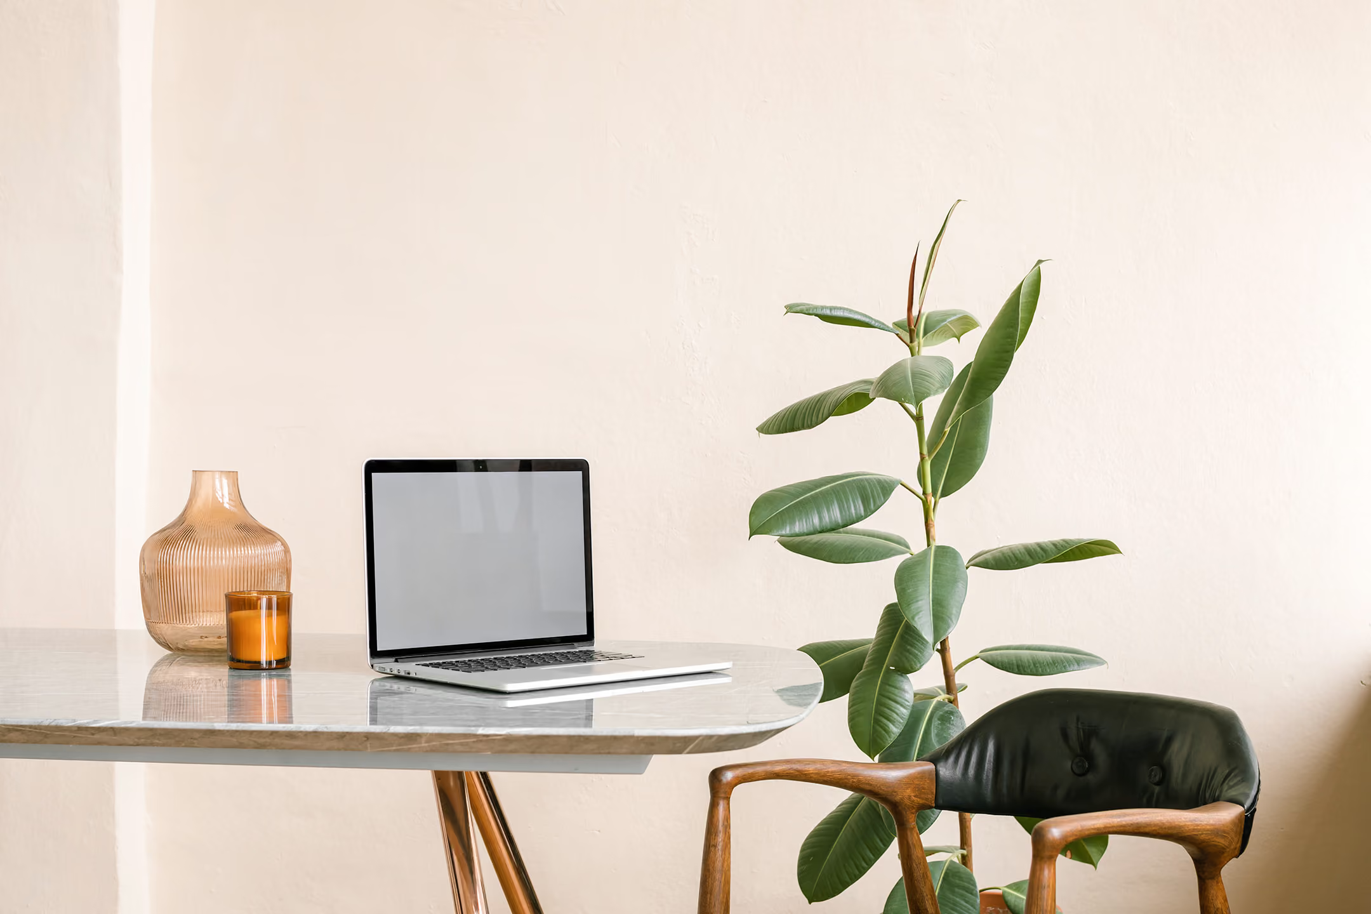
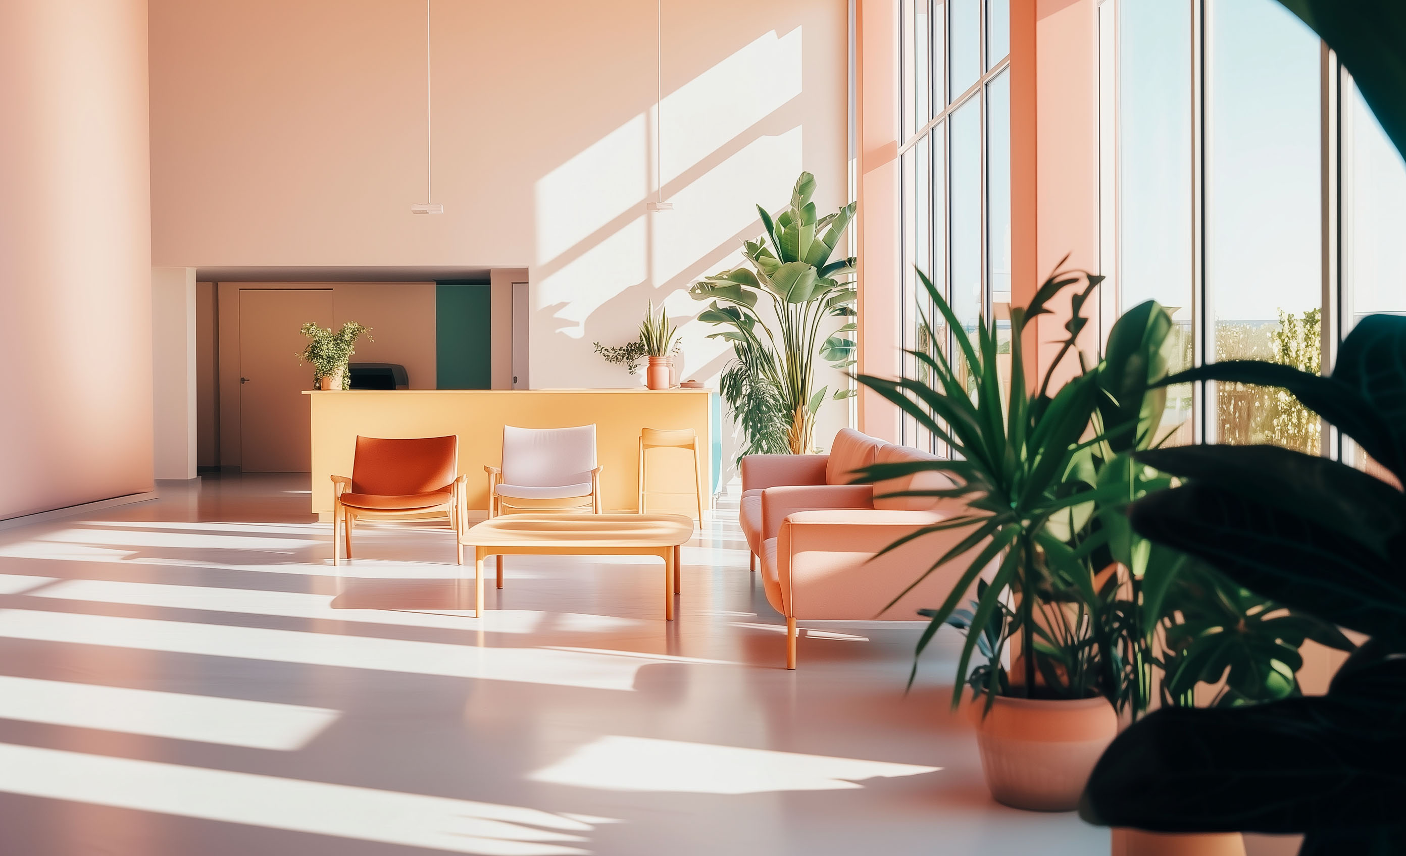
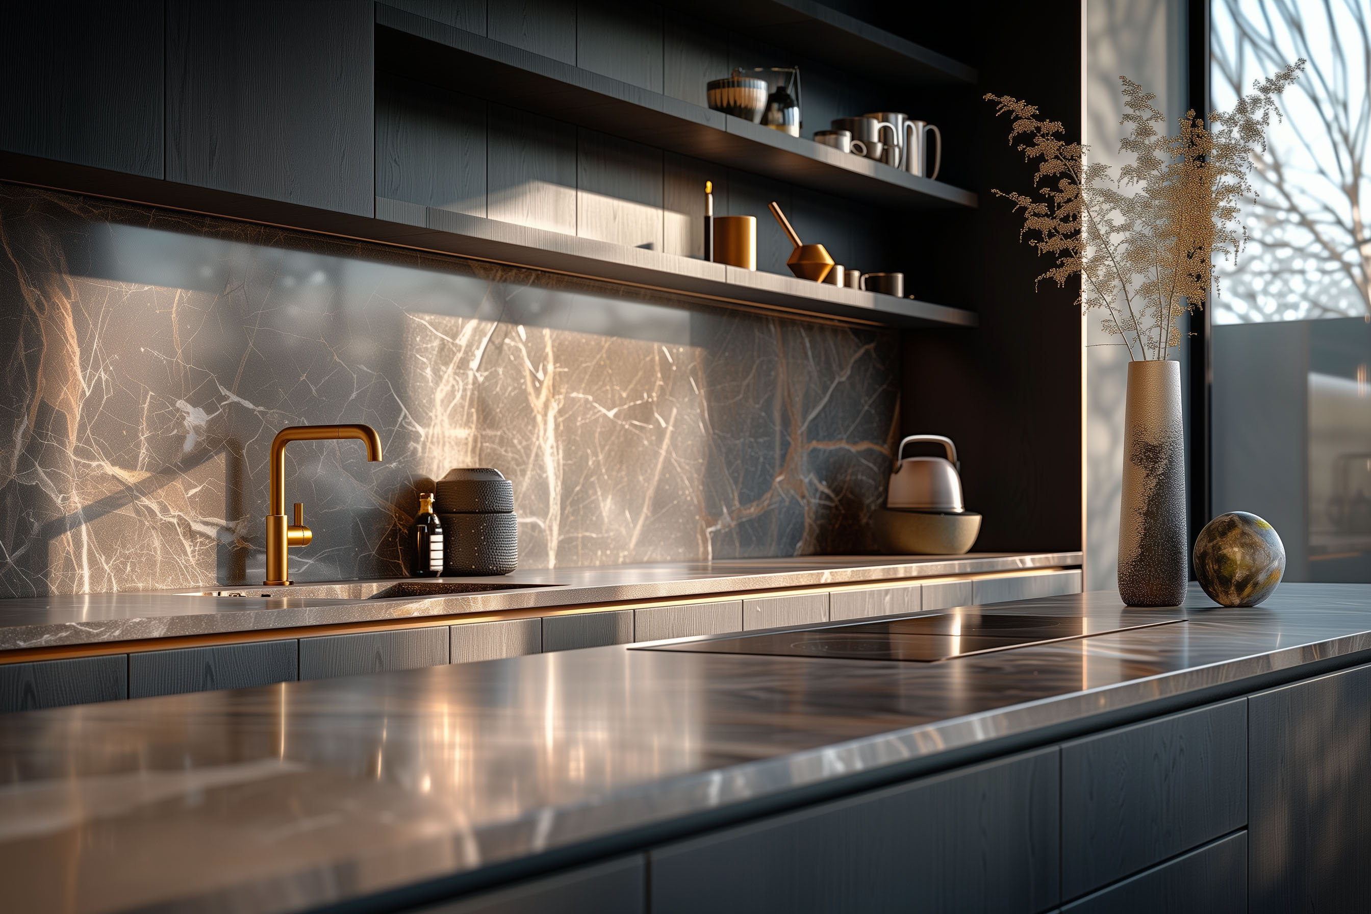
Home & Residential
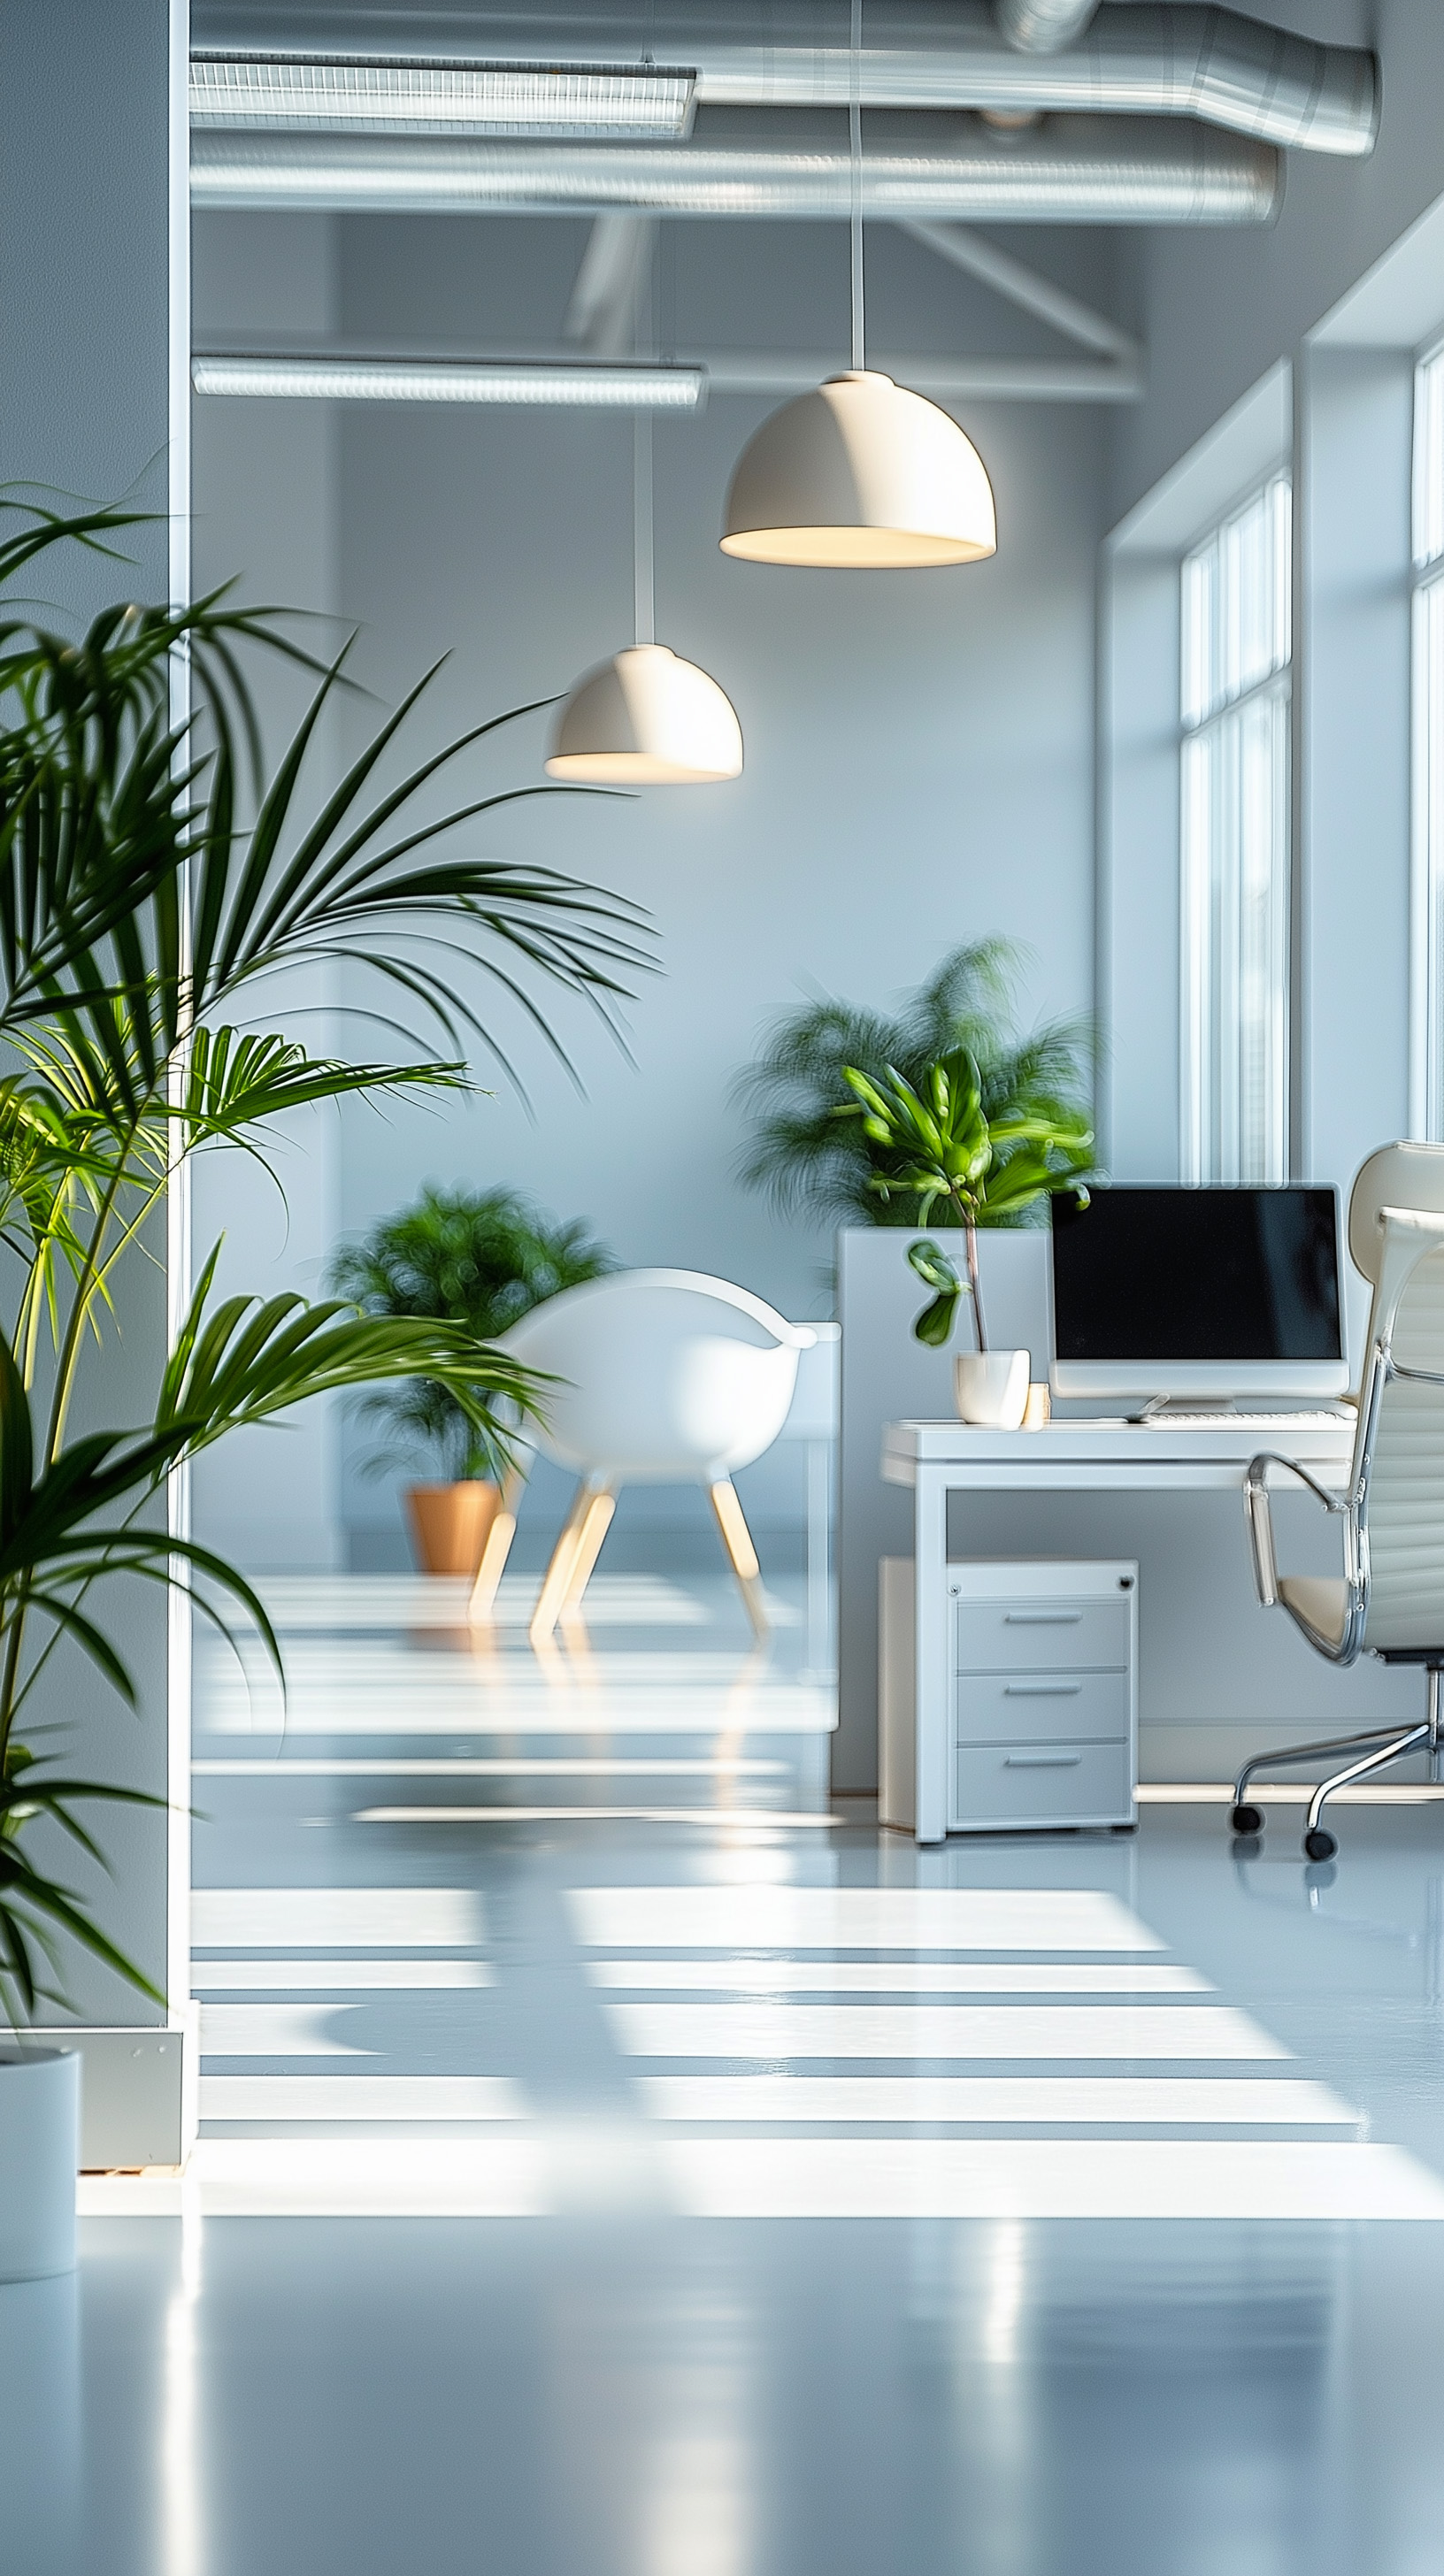
WORKPLACE & COMMERCIAL
ONLINE CONSULTING
Interiors
the art of shaping space to reflect
how we live, feel and connect
how we live, feel and connect
At FREIDEKIND Interiors, I create a calm and collaborative design process that shapes a space truly aligned with your personality and needs.
[INTERIORS]
THE ART OF
SHAPING SPACE
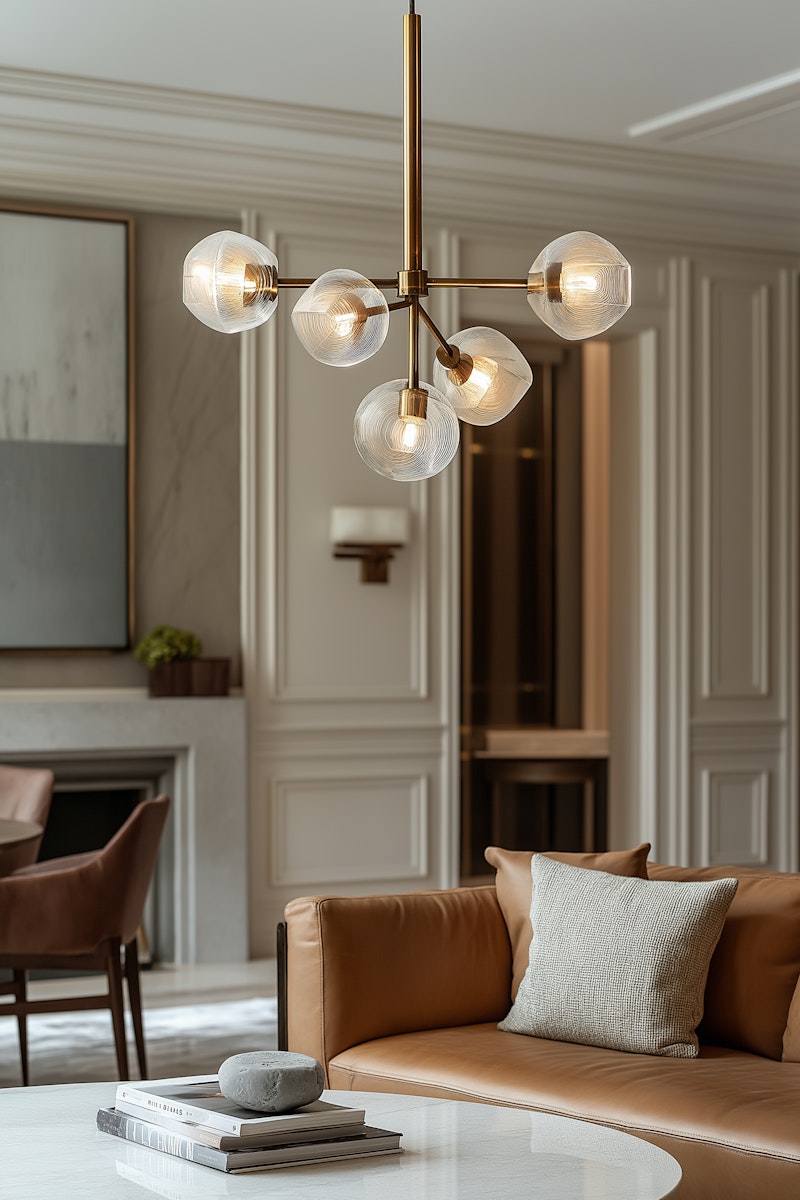
With a dedicated three-phase process, we move from understanding your vision, to designing interiors that balance aesthetics and flow.
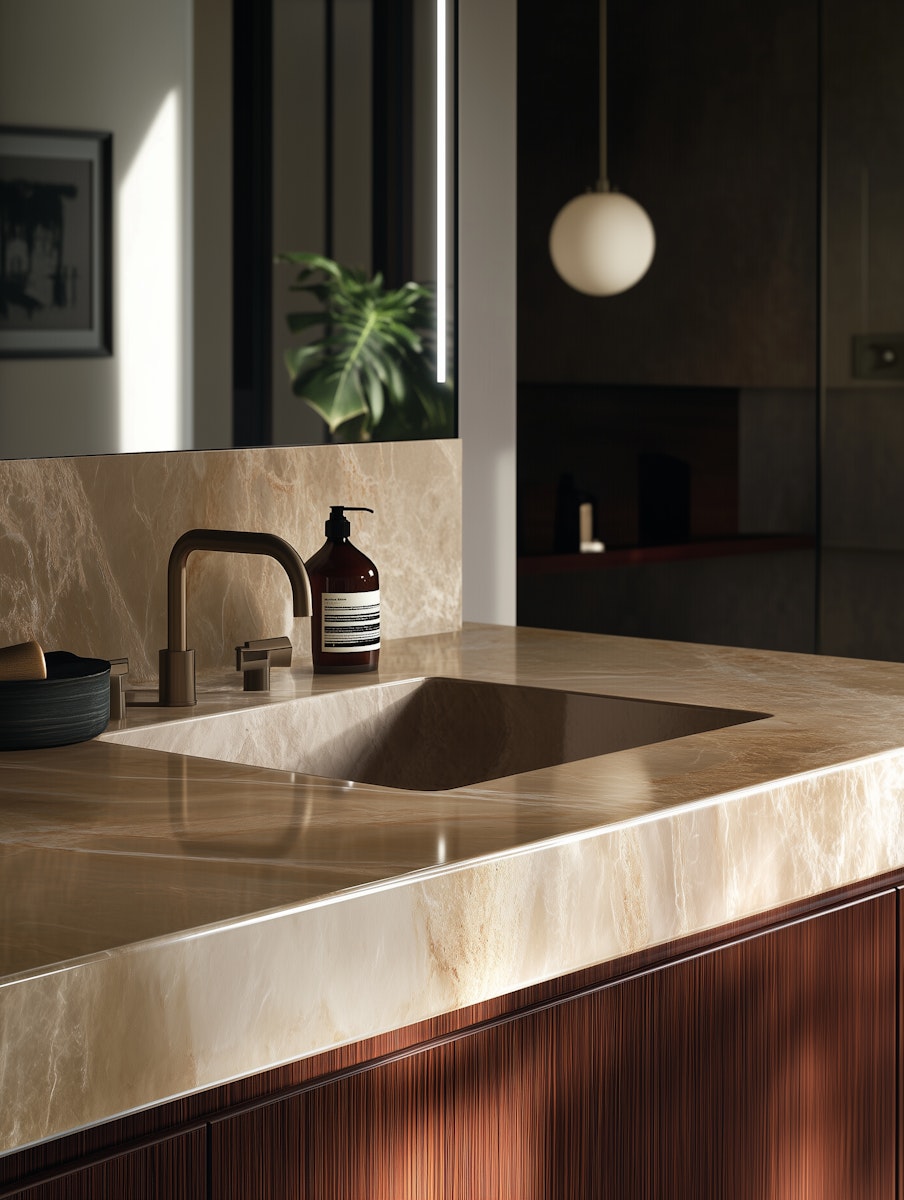
.jpeg)
.jpeg)
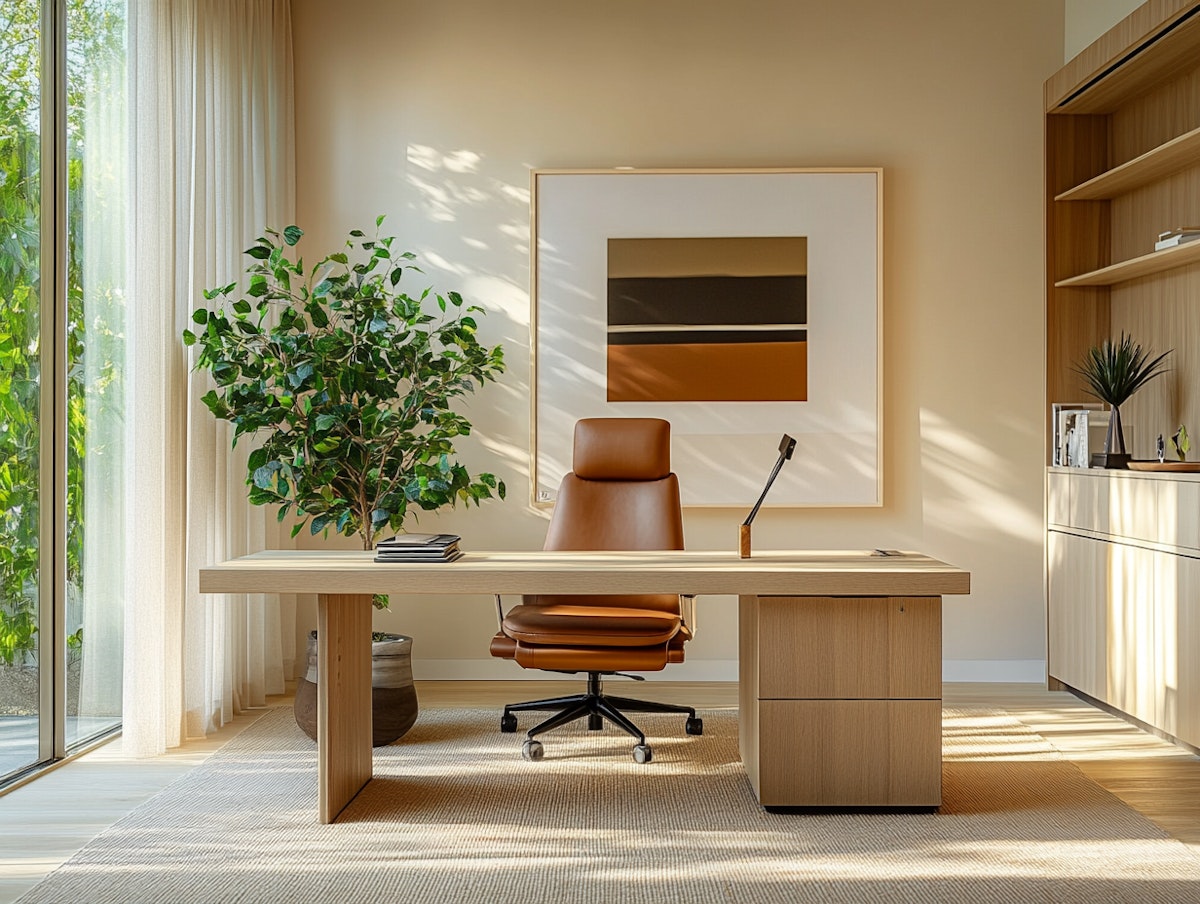
Every step is designed to be collaborative, intentional, and aligned with your personal needs and aspirations.
[INTERIORS]
[SERVICES]
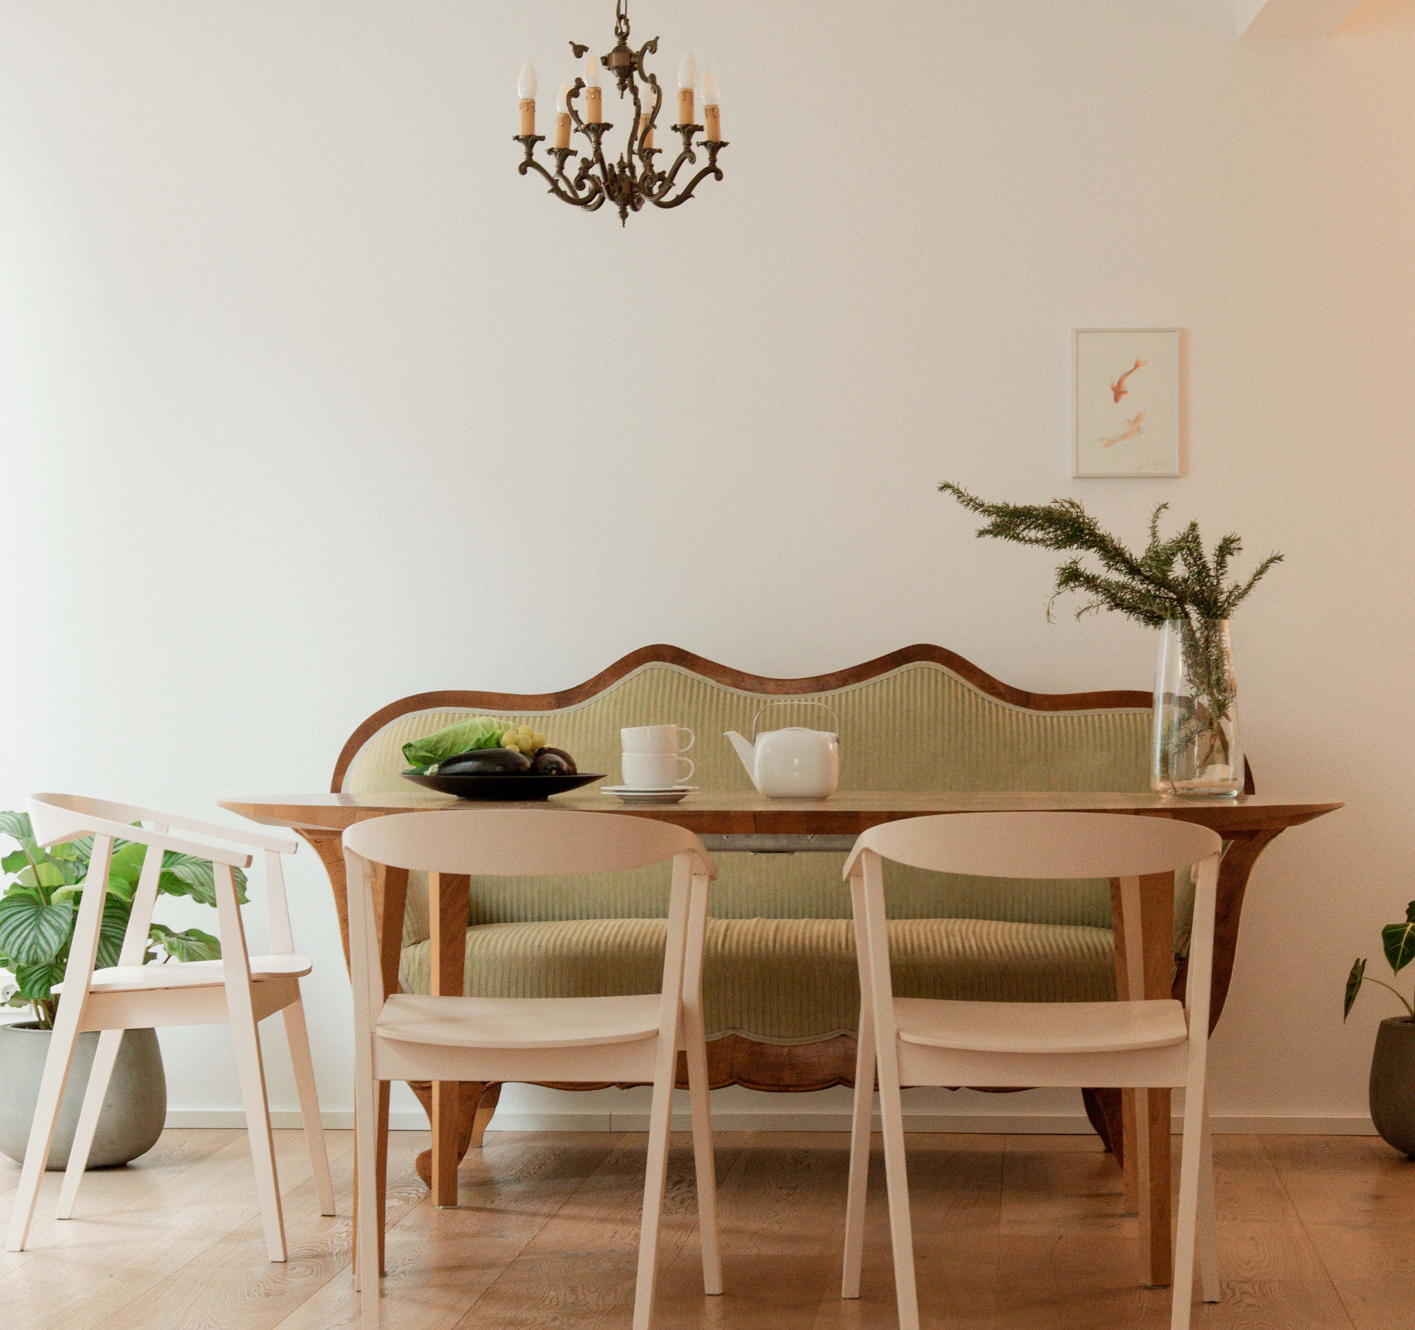
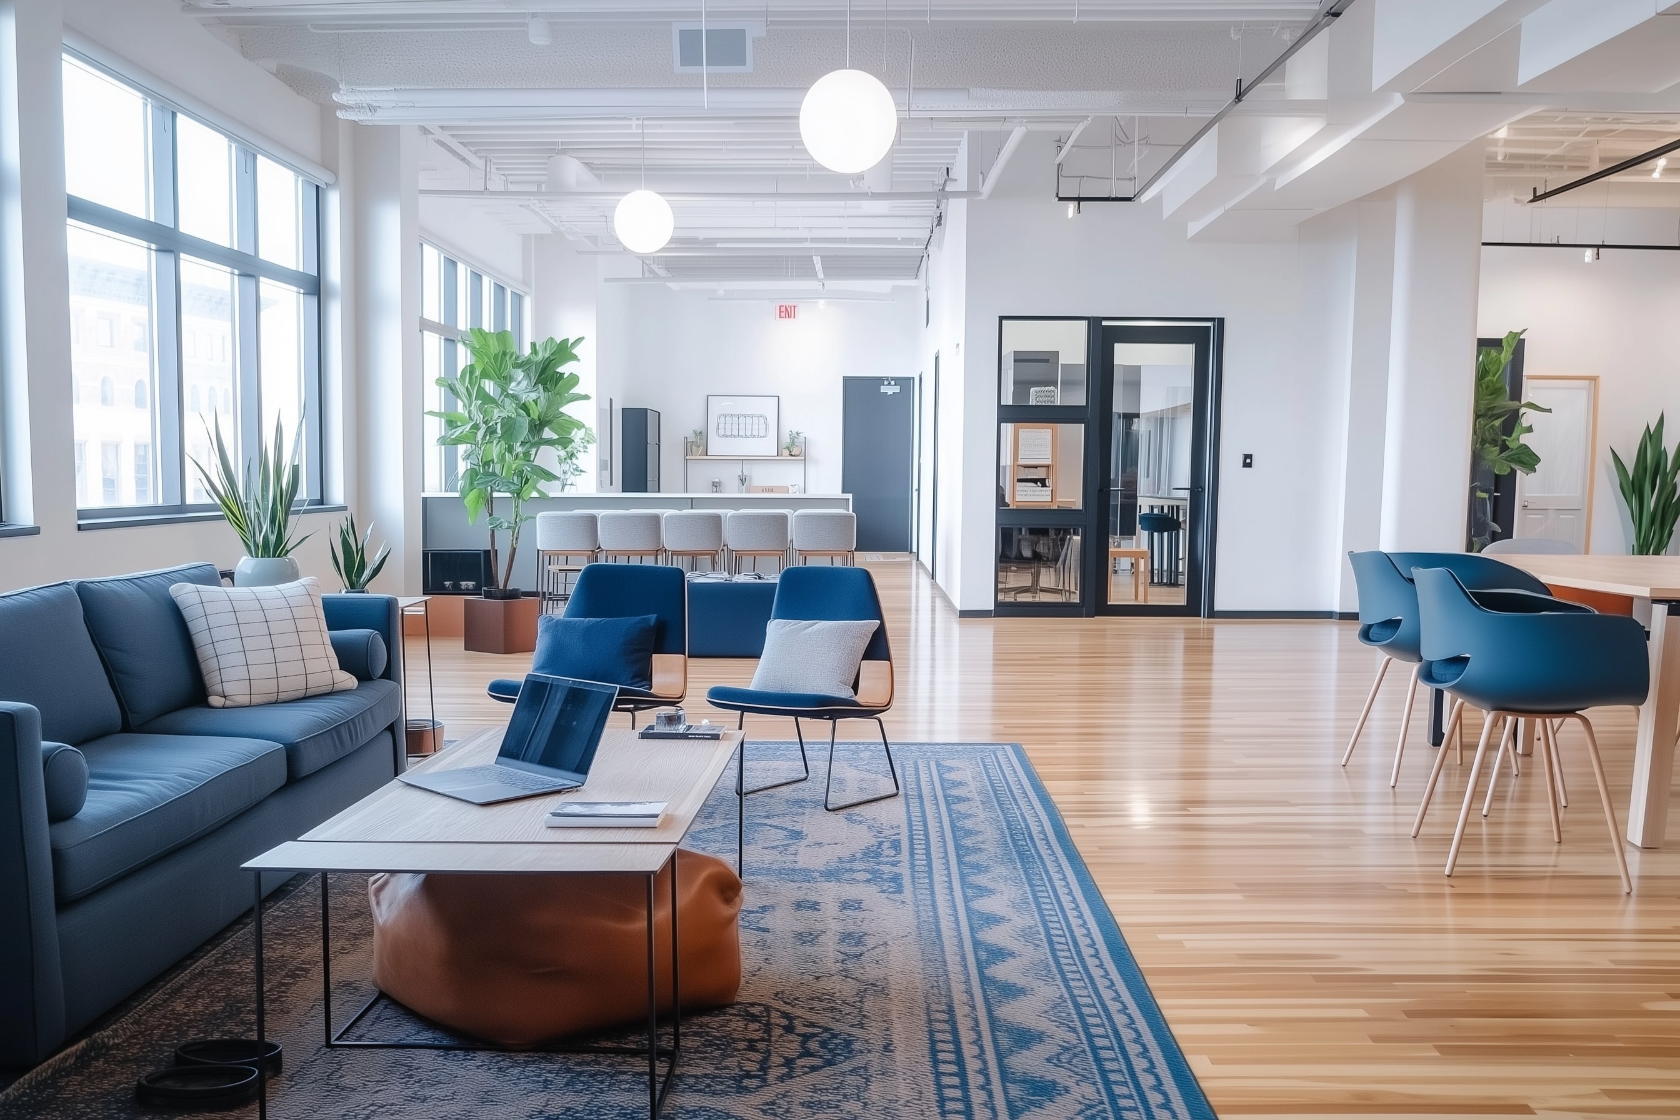
Residential CONSULTING
COMMERCIAL & HOSPITALITY
INTERIOR STYLING & DÉCOR
TESTIMONIALS
Stories from clients whose spaces and lives have been transformed.
Read More
Stephanie
Feng Shui Online consultation
London, UK
Good morning, Olga, I just wanted to drop you a message to say thanks again for the Feng Shui. I have been back in my flat for about three weeks now and my health and sleep are doing very well!
Read More
Nicole & Ricardo
Interior Consultation on site
Heidelberg, Germany
Dear Olga, thank you so much for your sound help with our apartment renovation, providing your wonderful ideas, their visualization and great hands-on at the implementation stage.
We really appreciated that you discussed several options for each room with us, and we could rearrange our furniture and implement the option we liked best together ASAP.
Your professional Feng Shui consultation also impressed us greatly, and we feel incredibly comfortable with the new arrangement of our working desks and places for example!
Thank you again so much for your straightforward and expert advice, your support and the motivation to test new uplifting things.
We are very happy and would gladly recommend FREIDEKIND Interiors & Feng Shui anytime!
We really appreciated that you discussed several options for each room with us, and we could rearrange our furniture and implement the option we liked best together ASAP.
Your professional Feng Shui consultation also impressed us greatly, and we feel incredibly comfortable with the new arrangement of our working desks and places for example!
Thank you again so much for your straightforward and expert advice, your support and the motivation to test new uplifting things.
We are very happy and would gladly recommend FREIDEKIND Interiors & Feng Shui anytime!
Read More
Rudolf & Franziska
Interior & Feng Shui consultation
Ingelheim/Rhine, Germany
For our new chapter in life, six months after moving into a four-room apartment, O. Freidekind created a harmonious interior concept that promotes energy and health for the
whole family. For its implementation she guided us through and helped with the details until everything came together perfectly. Starting with a brief, virtual tour and analysis of the existing architecture, O. Freidekind used her in-depth expertise to examine our 120m² apartment in all areas in terms of functionality, energy efficiency, and spatial psychology. Then she developed a coherent concept to meet the individual needs of the children and parents including bedrooms and workspace.
Thereafter and within the first steps of the implementation of the concept, it quickly became clear to us that not only were we experiencing a stylistic upgrade of the rooms, but a warm and thoroughly enjoyable feel-good atmosphere was created in the apartment as well. Play areas, quiet zones, and lighting concepts were tailored to the children’s personal needs and character traits. The holistic and balanced concept has created a noticeable positive effect on their mood and resulted in longer phases of playing or concentration, also when playing with other children. In addition, we have experienced fewer sleep disturbances due to the regeneration-aligned placement of the sleeping areas.
However, the design was also optimized to the parents; personality traits and preferences. For example, visual disturbances in the hallway and living room were eliminated and replaced with meaningful eye-catchers. Lights placed in a way to lead the eye as soon as you enter the apartment and move the attention into dining or sitting areas.
The workspace was designed to promote concentration and success. It fits perfectly into the concept despite the spatial complexity given. Energy-flow-optimizing objects or cabinets reduce disturbances and perceived stress. On top of that, the new furniture arrangement looks more valuable. Thanks to O. Freidekind's passion, tasteful style and sound advice, we were ultimately able to create a wonderful living atmosphere with just a few additional purchases. Her interior design concept combines functional features for an improved living quality in a setting of harmony and balance. Everything from idea to implementation was coordinated very professionally by O. Freidekind
and designed to her versed eye for detail. She also provided us with the necessary depth of explanation for each step. We are completely happy and satisfied with the outcome and are very happy to recommend FREIDEKIND INTERIORS to others!
whole family. For its implementation she guided us through and helped with the details until everything came together perfectly. Starting with a brief, virtual tour and analysis of the existing architecture, O. Freidekind used her in-depth expertise to examine our 120m² apartment in all areas in terms of functionality, energy efficiency, and spatial psychology. Then she developed a coherent concept to meet the individual needs of the children and parents including bedrooms and workspace.
Thereafter and within the first steps of the implementation of the concept, it quickly became clear to us that not only were we experiencing a stylistic upgrade of the rooms, but a warm and thoroughly enjoyable feel-good atmosphere was created in the apartment as well. Play areas, quiet zones, and lighting concepts were tailored to the children’s personal needs and character traits. The holistic and balanced concept has created a noticeable positive effect on their mood and resulted in longer phases of playing or concentration, also when playing with other children. In addition, we have experienced fewer sleep disturbances due to the regeneration-aligned placement of the sleeping areas.
However, the design was also optimized to the parents; personality traits and preferences. For example, visual disturbances in the hallway and living room were eliminated and replaced with meaningful eye-catchers. Lights placed in a way to lead the eye as soon as you enter the apartment and move the attention into dining or sitting areas.
The workspace was designed to promote concentration and success. It fits perfectly into the concept despite the spatial complexity given. Energy-flow-optimizing objects or cabinets reduce disturbances and perceived stress. On top of that, the new furniture arrangement looks more valuable. Thanks to O. Freidekind's passion, tasteful style and sound advice, we were ultimately able to create a wonderful living atmosphere with just a few additional purchases. Her interior design concept combines functional features for an improved living quality in a setting of harmony and balance. Everything from idea to implementation was coordinated very professionally by O. Freidekind
and designed to her versed eye for detail. She also provided us with the necessary depth of explanation for each step. We are completely happy and satisfied with the outcome and are very happy to recommend FREIDEKIND INTERIORS to others!
Read More
Petra
Interior Consultation on site
Heidelberg, Germany
"Walk the Talk”: you are completely authentic in what you say and how you act. Incredible organizational talent: not only professionally but also with your very active family. Unusual combination of analytical skills with incredible talent in everything creative. Only you can tell me to turn a huge wall in my apartment into dark green and to knock tiles off the wall in my kitchen, and I do it without hesitation because I never doubted for a second that it would turn out great.
Read More
Stefanie
Interior Design and Feng Shui consultation
Heidelberg, Germany
We engaged FREIDEKIND Interiors & Feng Shui to implement a new lighting concept for our living room. From the very start we were so impressed by Olgas approach that we entrusted her with the design of our entire two-story seven-room apartment. Her precise, thoughtful, and customer-focused approach opened up entirely new living possibilities which we wouldn't have discovered without her professional assistance. Additionally, Olga transformed our two floors into our personal wellbeing spaces using Feng Shui. She created the best possible constellations for sleeping, working, and relaxing for each family member. We highly and warmly recommend working with Olga.
Read More
Logopaedic practice
Interior Design consultation
Heidelberg, Germany
Thank you very much, dear Olga, for your commitment, your ideas, and detailed sketches and collages, which helped me tremendously in envisioning the practice room. I would also like to thank you for your great support during the implementation, your contacts with all those involved, the creation of the comprehensive order list, and your consistently loving care throughout the entire process. Now the setting of the speace is almost finished. We all feel very comfortable and enjoy the refreshing composition of invigorating colors, light wood furniture, and elegant accessories. It was a very exciting and wonderful time full of anticipation, experiences, and elevating development. I thank you from the bottom of my heart for everything you planned and implemented for us. All the best and see you for the next project!
Read More
Stephanie
Feng Shui consultation on site
Ulm, Germany
Impressive how detailed a tailored Feng Shui Consultation can be! At the same time her explanations were very clear and Feng Shui principles surprisingly easy to understand for me, so it felt really good to take the first small measures consciously (placing colours, cures, plants…) to improve our family-wellbeing. First I was happy that there were small things I could apply easily (no one within our family would have agreed to a big furniture movement). But even those helped that an awesome shift took place in our family live within 2-3 months – especially in the development of our children: One of them now opens up, loses old insecurities, socializes and finds friends in school. And the other got rid of long-term anxieties and has found great confidence. Surprisingly many other things seem to get better with the time. Being rather sceptical at the beginning – now we want to implement more of Olgas Feng Shui recommendations.
Read More
Christine & Peer
Interior & Feng Shui Online
Berlin, Germany
Working with Olga was truly special from the very beginning. She guided us through a comprehensive Feng Shui analysis even before we moved in, tailoring every principle thoughtfully to our family and our home.
Her approach was both empathetic and deeply detailed—from optimal sleeping directions for each family member to the positioning of beds, desks, and the entrance area, as well as color concepts and even the direction of the parquet flooring. Everything was considered with great expertise.
What makes her work unique is the seamless combination of interior design and authentic Feng Shui knowledge. This creates not only beautiful spaces, but a harmonious home you can truly feel.
Now, after living here for some time, we can say: many of her Feng Shui insights have proven absolutely accurate. The atmosphere in our home feels exactly as she envisioned—calm, clear, and beautifully balanced.
We wholeheartedly recommend FREIDEKIND Interiors & Feng Shui.
Her approach was both empathetic and deeply detailed—from optimal sleeping directions for each family member to the positioning of beds, desks, and the entrance area, as well as color concepts and even the direction of the parquet flooring. Everything was considered with great expertise.
What makes her work unique is the seamless combination of interior design and authentic Feng Shui knowledge. This creates not only beautiful spaces, but a harmonious home you can truly feel.
Now, after living here for some time, we can say: many of her Feng Shui insights have proven absolutely accurate. The atmosphere in our home feels exactly as she envisioned—calm, clear, and beautifully balanced.
We wholeheartedly recommend FREIDEKIND Interiors & Feng Shui.
Add Another 2
Feng Shui consultation on site
Ulm, Germany
Text text
Let's Connect
Book a free call to explore your ideas and see how I can support your vision.